Longview Architecture
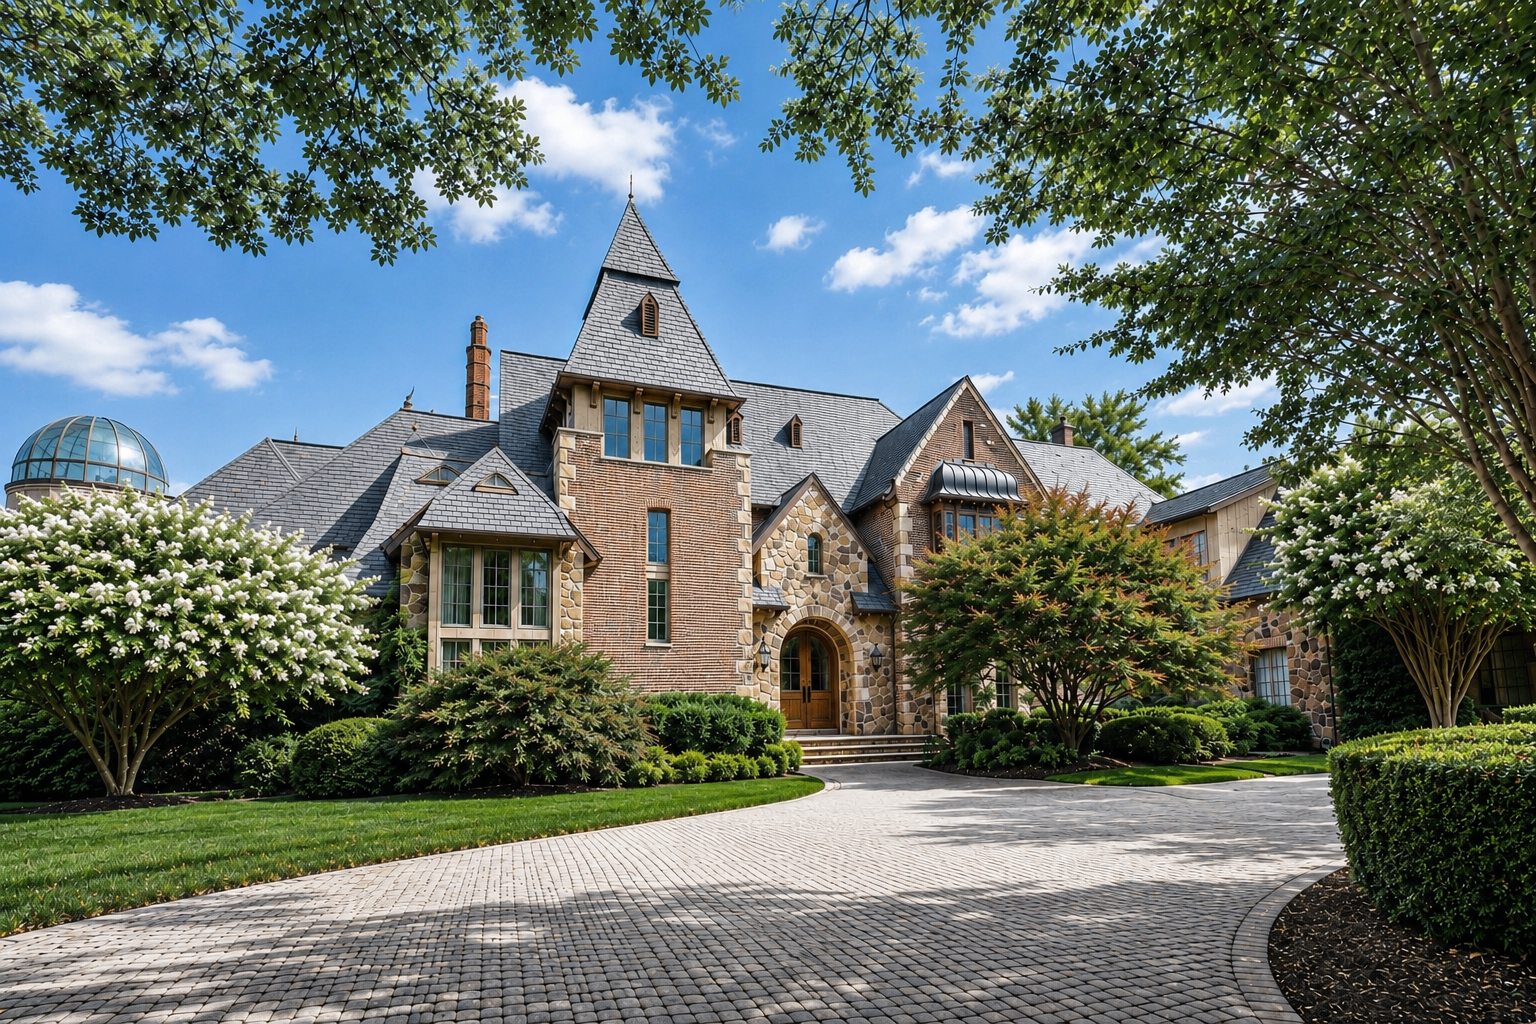
European-inspired stone and brick estates, slate roofs, and a streetscape of unusual material discipline.
Part of our complete guide to Longview Country Club.
The architectural narrative of The Club at Longview is a story told in limestone, slate, and timber, a deliberate and disciplined composition of European-inspired estate architecture transposed onto the rolling landscape of the Carolina piedmont. It is a community conceived not as a collection of houses, but as a cohesive place, a built environment where the relationship between structures, and between structure and land, is as important as the design of any single residence. This foundational commitment to a shared aesthetic language, one rooted in the enduring traditions of French country, English manor, and Georgian classicism, sets Longview apart. It represents a conscious departure from the eclectic, often disconnected, architectural collections that characterize many modern luxury developments. Here, the streetscape is a curated experience, a journey through a series of carefully modulated designs that speak to one another in a common tongue, creating a quiet and powerful sense of harmony, permanence, and arrival.
To enter Longview is to witness an exercise in refined restraint and ambitious place-making. The community’s architectural review board and its comprehensive design covenants are not instruments of limitation, but of curation. They are the grammar in a sophisticated language, ensuring that each new home, each renovation, contributes to the overarching narrative rather than detracting from it. The result is a remarkable continuity of massing, materiality, and scale. Roof pitches maintain a familial steepness, setbacks orchestrate a graceful rhythm along the winding roads, and a prescribed palette of noble materials ensures a textural and chromatic consistency. This is not a manufactured, theme-park historicism; rather, it is a living application of classical design principles, adapted for contemporary life and thoughtfully executed by a cadre of the region’s most respected architects and builders, who have found in Longview a rare canvas for their best work.
The dialogue between the formal, public-facing front elevations and the more transparent, private rear elevations is central to understanding the Longview residential experience. A home’s approach may present a symmetrical, stately façade of hand-laid brick or Kansas limestone, speaking to tradition and civic grace. Yet, its reverse side, oriented toward the sweeping green expanses of the Jack Nicklaus Signature golf course, often opens into a cascade of glass, covered loggias, and terraced outdoor living spaces. This duality accommodates the pageantry of arrival and the relaxed realities of modern family life and entertainment. It is an architecture that respects privacy while embracing its sublime natural setting. As the community matures, this architectural language continues to evolve, with renovations introducing transitional and modern interiors that prize openness and light, proving that a classically grounded aesthetic can also be fluid, responsive, and timeless.
Ultimately, the architecture of Longview is an essay on stewardship. It is a testament to a founding vision that prioritized long-term character over short-term trends. The emphasis on high-craftsmanship, authentic materials, and proven architectural forms has created a place that feels established, as if it has graced this land for generations. For residents, to build or to live here is to become a custodian of this vision, to participate in the ongoing creation of one of the most architecturally significant residential enclaves in the southeastern United States. It is a commitment not merely to a home, but to the integrity of a landscape, a streetscape, and a community defined by its deep and abiding respect for the art of building well.
The Founding Vision: An Architecture of Place
The conception of Longview was, from its very inception, an architectural pursuit. More than a plan for a golf course or a residential subdivision, it was a blueprint for a place with a distinct and enduring character. The vision was to create a community that would feel less like a modern development and more like a historic village or a collection of country estates that had evolved organically over time, yet shared a common architectural DNA. This required a foundational document, a set of design covenants that would serve not as a restrictive code, but as a guiding philosophy. The intent was to establish a new vernacular for grand-scale living in the Charlotte region, one that looked to the enduring residential traditions of Europe for its inspiration while remaining firmly planted in the Carolina soil.
These covenants were a deliberate counterpoint to the prevailing trends in luxury development, which often favored individual expression at the expense of communal harmony. The founders understood that a truly exceptional place is defined by the quality of its public spaces—its streets, its vistas, its collective presentation. By establishing a clear architectural language based on classical proportions, authentic materials, and proven forms, they ensured that every home would contribute to a cohesive and graceful whole. The guidelines were concerned with the fundamentals of good building: the pitch of a roof, the materials of a façade, the massing of a structure, and its thoughtful placement on the land. This was an act of ambitious curation, an effort to weave a seamless tapestry of fine homes that would, together, create an environment of quiet distinction.
The result of this foresight is a streetscape of remarkable coherence and beauty. The winding lanes of Longview unfold with a narrative grace, presenting a series of homes that are at once unique and harmoniously related. An English manor-inspired residence with a steep slate roof and timber details might be followed by a Georgian-style home of symmetrical brick, which in turn gives way to a limestone-clad French country estate. Yet, they all feel as though they belong to the same family, sharing a commitment to scale, materiality, and craftsmanship. This shared identity is the enduring legacy of the founding vision: the creation of a genuine place, defined and sustained by its profound respect for the power of architecture.
The Vocabulary: A Quartet of European Styles
The architectural language of Longview is purposefully specific, drawing its vocabulary primarily from a quartet of enduring European traditions: French country, English manor, Georgian, and Mediterranean. These styles were selected for their timeless appeal, their suitability for estate-scale homes, and their shared emphasis on natural materials and classical forms. The result is a diverse yet cohesive collection of residences that avoids the stylistic anarchy of less-disciplined communities. Each home is an interpretation of a classic form, not a literal reproduction, adapted for the climate, landscape, and lifestyle of the modern Carolinas.
The French country and French provincial styles are perhaps the most prevalent within the community, celebrated for their romantic massing and rustic elegance. These homes are characterized by steep hipped rooflines, often clad in slate or clay tile, with soft arches over windows and doorways. Façades of stone, stucco, or brick are common, frequently featuring iconic dovecotes, rustic shutters, and copper-roofed bay windows. The style’s inherent asymmetry lends itself to rambling, picturesque compositions that settle naturally into the rolling topography, while its emphasis on texture and hand-worked materials imparts a sense of warmth and permanence.
In complementary fashion, the English manor and Tudor styles provide a sense of stately gravity. These residences often feature dominant front-gabled forms, decorative half-timbering, and imposing brick or stone chimneys. Rooflines are complex and steeply pitched, punctuated by dormers, while windows are typically arranged in groups of narrow, rectangular lights. The Georgian style, by contrast, offers a more formal, symmetrical presence. Defined by its balanced proportions, classical detailing, and orderly arrangement of windows, a Georgian-inspired home at Longview speaks to a tradition of poised and dignified domestic architecture, often executed in hand-laid brick with refined wood or stone trim.
Less common, yet impactful, are the homes that draw from a Mediterranean or Tuscan vernacular. These are often identified by their low-pitched tile roofs, stucco exteriors, and prominent archways, creating a dialogue with the landscape through loggias, courtyards, and covered terraces. Together, these four stylistic pillars form the core of Longview’s architectural identity. They provide a rich and flexible framework that allows for individual expression while maintaining a deep, unifying sense of place, creating a community where every home feels both unique and part of a greater, more significant whole.
A Palette of Permanence: Stone, Slate, and Copper
The architectural integrity of Longview is built upon a foundation of exceptional, enduring materials. The design covenants encourage—and in many cases, mandate—the use of a palette that speaks of permanence, texture, and grace. This is an architecture you are meant to feel as much as to see. The materials are chosen not only for their beauty, but for their ability to age well, to acquire a patina over time that enhances their character and deepens the sense of establishment across the community. This commitment to a noble palette is a defining feature, distinguishing Longview from communities where synthetic or less substantial materials are commonplace.
Stone is a cornerstone of the Longview vernacular, with a particular emphasis on the distinctive, cream-colored Kansas limestone. This material, used for full façades, foundation facings, and architectural accents like window surrounds and quoins, imbues the homes with a sense of antiquity and monolithic presence. Its soft, warm hue complements the Carolina sunlight and the lush green of the surrounding landscape. Alongside limestone, builders employ a variety of granites and fieldstones, always hand-laid by skilled masons. The thick, substantial mortar joints and the artful blending of shapes and colors are a testament to the level of craft required and expected.
Roofing is another critical element in the material lexicon, with natural slate and authentic clay tiles being the predominant choices. A slate roof is not merely a covering; it is a feature of immense texture and longevity. Its varied thickness and subtle color variations create a richly patterned surface that is impossible to replicate with lesser materials. Clay barrel tiles, essential to the Mediterranean and some French country designs, offer a different but equally compelling character, their terracotta tones adding warmth and a distinctively rustic profile to the roofscape. Complementing these are the extensive use of copper for flashing, gutters, downspouts, and decorative elements. The copper, gleaming upon installation, slowly matures to a soft, verdigris patina, marking the passage of time and adding another layer of visual richness.
This curated palette extends to every detail. Brick is selected for its color, texture, and size, often laid in traditional bonds like Flemish or English bond to create subtle patterning. Windows are frequently wood or wood-clad, allowing for fine, historically accurate mullion details. Heavy timber is used for trusses, posts, and decorative outriggers, its natural grain and robust scale contributing to the authentic character of the English and French-inspired designs. From the wide-plank hardwoods on the interior floors to the ironwork of a balcony railing, the message is one of uncompromising quality and an investment in an architecture designed to last for centuries.
The Curated Streetscape: Continuity and Rhythm
The experience of moving through Longview is akin to visiting a fine art gallery, where each piece is hung with consideration for its neighbors and its relationship to the space as a whole. The community’s streetscape is not a happy accident; it is the deliberate result of design covenants that govern the public presentation of every home. These guidelines orchestrate a harmonious flow, creating a sense of visual continuity and a gentle, pleasing rhythm that is rare in modern American suburbs. The rules are less about restriction and more about composition, ensuring that the collective environment is elevated by each individual contribution.
Key to this success is the careful management of scale, massing, and setbacks. The covenants guide the overall size and volume of each home in relation to its lot, preventing any single structure from overwhelming its site or its neighbors. By mandating generous and varied setbacks from the road, the community creates a layered, park-like feel. Homes are not lined up in rigid formation but are instead artfully placed, some revealing themselves gradually on a curve, others set back behind a formal motor court. This thoughtful siting allows for mature landscaping to become an integral part of the architectural composition, softening the lines of the structures and weaving them into the natural topography.
The continuity of the streetscape is further reinforced by the consistent, yet not uniform, application of the core architectural styles and material palette. A drive or walk through Longview reveals a "theme and variation" approach. The theme is the European-inspired language; the variations are the individual interpretations by different architects and homeowners. This approach prevents monotony while ensuring cohesion. The quiet repetition of steep roof pitches, the recurring textures of limestone and brick, and the consistent quality of windows and doors create a powerful visual identity. Even landscape design and exterior lighting are subject to review, ensuring they complement the architecture and contribute to the refined, understated ambiance of the community after dark.
This disciplined approach to the public realm has a profound effect. It fosters a sense of tranquility and order, a feeling that one is in a place where details matter. The absence of jarring stylistic shifts or ostentatious displays allows the quality of the architecture and the beauty of the landscape to take center stage. The streetscape itself becomes an amenity, a source of daily pleasure for residents and a key component of the community’s enduring value. It is the physical manifestation of a collective agreement to uphold a standard of beauty, creating a whole that is immeasurably greater than the sum of its magnificent parts.
The Considered Interior: Craftsmanship and Finish
While the exterior architecture of Longview presents a public face of enduring, classical design, the interiors are where these homes truly express themselves as places for modern living. The same commitment to quality, materiality, and craftsmanship that defines the façades extends inward, creating a seamless transition from the outside world to the private domestic realm. There is an unspoken standard of finish that pervades the community, a baseline of quality that begins where many other luxury developments end. This is an architecture that is as impressive to the touch as it is to the eye, a direct result of meticulous attention to interior detail.
Flooring and millwork form the foundational elements of the Longview interior. Wide-plank hardwood floors, often in oak, walnut, or hickory, are a common feature, their substantial width and long lengths grounding the large volumes of the primary living spaces. These are often treated with custom stains and subtle hand-scraped finishes to impart a sense of age and texture. This substantial footing is complemented by elaborate millwork packages. Deep crown moldings, substantial baseboards, and cased openings are not afterthoughts but integral parts of the architectural design. Coffered ceilings, paneled libraries, and intricately detailed fireplace mantels are executed with a cabinet-maker’s precision, adding layers of shadow, light, and sophistication to the rooms.
The selection of materials for kitchens and bathrooms reflects a similar devotion to substance and quality. Natural stone—marble, quartzite, and granite—is the expected standard for countertops, often applied in thick, mitered-edge slabs on oversized islands. Custom cabinetry, designed to the specific requirements of the space and homeowner, features solid-wood construction, fine joinery, and high-end hardware. In the primary bathrooms, this material richness continues, with floors and walls often clad in stone tiles, creating serene, spa-like environments. These are not spaces assembled from a catalog; they are bespoke, designed environments that blend function with a high degree of artistry.
Beyond the fixed finishes, the very bones of the interiors are built to a higher standard. Soaring ceiling heights, from ten or twelve feet on the main level to dramatic, vaulted ceilings in great rooms and primary suites, create a sense of volume and airiness. The generous scale of the rooms is matched by the substantiality of the doors, which are often solid-core and eight feet tall, swinging on high-quality hardware. This consistency of scale, material, and craft ensures that the interior experience fulfills the promise made by the home’s exterior, resulting in a residence that feels solid, authentic, and whole from every perspective.
The Rear Elevation: A Dialogue with the Landscape
If the front elevation of a Longview home is a formal statement addressed to the street, the rear elevation is an intimate conversation with the landscape. It is here that the architectural language adapts most freely, shifting from the formal symmetry and controlled fenestration of the approach to an expression of openness, transparency, and leisure. This duality is a hallmark of the community’s design ethos, a sophisticated response to the desire for both privacy and a deep connection to the sublime setting provided by the golf course and surrounding nature preserves.
Facing the sweeping emerald fairways and mature woodlands, the rear façades are designed to capture views and light. While the same palette of stone, brick, and timber is used, the composition changes dramatically. Expansive walls of windows and glass doors replace the more punched, individual window openings of the front. Grand, two-story great rooms are often expressed with monumental window arrays that blur the line between indoors and out. The architecture opens up, becoming a frame for the landscape rather than a barrier against it. This design choice transforms the primary living spaces—the great room, the kitchen, the primary suite—into viewing platforms for the changing seasons and the daily drama of light and weather.
Outdoor living is a primary driver of the rear elevation’s design. The Carolina climate is embraced through a series of carefully designed, transitional spaces. Covered loggias with stone fireplaces and comfortable seating areas provide shaded refuge for year-round enjoyment. Expansive terraces, often finished in bluestone or travertine, step down toward the lawn, creating multiple zones for dining, lounging, and entertaining. These outdoor rooms are not mere appendages; they are integral parts of the floor plan, conceived with the same attention to detail as the interior spaces, complete with recessed lighting, ceiling fans, and integrated sound systems. This seamless flow from interior to exterior effectively doubles the living area of the home, orienting the entire domestic experience toward the private backyard sanctuary.
The architectural challenge lies in ensuring that this more open, glass-heavy rear elevation remains harmonious with the solid, traditional character of the rest of the house. Successful designs achieve this by carrying key motifs and materials through to the back. The pitch of a roofline, the curve of an arch, or a detail in the stonework is echoed from front to rear, maintaining a sense of architectural wholeness. The result is a home with two distinct but related personalities: a formal, dignified public face and a relaxed, open private face, each perfectly suited to its purpose and its audience.
An Evolving Vernacular: Renovation and Transitional Design
A community as architecturally disciplined as Longview faces a unique challenge: how to evolve with contemporary tastes without sacrificing the very character that makes it exceptional. The passage of time and the shifting preferences of new generations of homeowners necessitate change. Yet, at Longview, this evolution occurs as a thoughtful dialogue between the classic and the contemporary. Renovations and updates are not seen as departures from the community’s aesthetic, but as new interpretations within the established language, proving its flexibility and enduring relevance. The architectural review process remains a crucial part of this evolution, guiding change to ensure it respects the core principles of the community.
The most significant trend in recent years has been the movement toward transitional design, particularly in the interiors. While homeowners remain committed to the timeless European-inspired exteriors, they are increasingly seeking a lighter, cleaner, and more open feel inside. This often involves reimagining the more compartmentalized floor plans of some of the community’s earlier homes. Walls come down between kitchens, family rooms, and breakfast areas to create the large, flowing living spaces that are the hallmark of contemporary family life. These new, open-plan areas are then finished with a palette that bridges the traditional and the modern.
This transitional aesthetic is defined by its sophisticated balance. The rich textures of wide-plank floors and the substance of detailed millwork might be retained, but they are paired with a cleaner, more neutral color palette of whites, grays, and taupes. Kitchens are a focal point of this transformation. Traditional, ornate cabinetry is often replaced with streamlined Shaker-style or sleek, flat-panel designs. Dark granite countertops give way to the luminous white and soft gray veining of marble or quartzite. Ornate lighting fixtures are swapped for sculptural, modern pendants or understated recessed lighting. The result is a space that feels both fresh and timeless, honoring the home’s classical bones while speaking a contemporary language of light and simplicity.
This evolution demonstrates the strength, not the weakness, of Longview’s architectural foundation. The community’s sober, well-proportioned, and materially rich exteriors provide a powerful and forgiving frame for these updated interiors. A Georgian brick home does not lose its identity when its kitchen is modernized; its identity is arguably enhanced, showing its capacity to house contemporary life gracefully. This process of thoughtful renovation and updating ensures that Longview does not become a static museum of a particular style or era, but remains a dynamic, living community, its architectural vernacular evolving in a way that is both responsible and refreshing.
The Architect and Builder's Role: A Partnership in Craft
The exceptional quality of Longview’s residential architecture is not merely the result of a strong design code; it is the product of a symbiotic relationship between discerning clients, talented architects, and master builders. The community has, over the years, become a preferred canvas for many of the Charlotte region’s most accomplished residential design and construction firms. These professionals are drawn to Longview by the opportunity to work on a grand scale, with superior materials, and for a clientele that appreciates and expects a high level of design sophistication. They do not view the design covenants as a hindrance, but as a welcome framework that supports and elevates their work.
The architects who have shaped Longview share a deep literacy in the language of classical and traditional design. They are adept at interpreting the historical precedents of French, English, and Georgian styles for a modern context. Their work is characterized by a nuanced understanding of proportion, scale, and detailing. They know how to design a roofline that is both historically accurate and structurally sound, how to place windows to create a balanced façade while flooding an interior with light, and how to compose a floor plan that is both grand and livable. Their role extends beyond mere drafting; they are the primary interpreters of the Longview vision, translating the abstract principles of the design code into unique, site-specific, and artful homes.
If the architect is the composer, the builder is the conductor and the orchestra, responsible for the flawless execution of the design. The custom home builders active in Longview are masters of their trade, leading teams of skilled artisans and craftspeople. These are firms that understand the complexities of building with stone, slate, and heavy timbers. They employ masons who can execute a perfect Flemish bond in brick, carpenters who can craft intricate interior millwork, and roofers who can lay a slate roof that will last for a century. Their work is defined by precision and a reverence for the materials.
This partnership between architect, builder, and homeowner is the engine of Longview’s architectural success. It is a collaborative process, often spanning years from initial sketches to final walkthrough, grounded in a shared commitment to achieving a result that is not just well-built, but truly distinguished. The high standards of the community attract the best talent, and that talent, in turn, continues to raise the bar for what is possible, ensuring that the architectural legacy of Longview is one of constant and refined excellence.
A Regional Benchmark: Longview in Context
Within the landscape of luxury residential communities in the Charlotte metropolitan area and across the Carolinas, Longview occupies a distinct and specific niche defined by its architectural discipline. While other enclaves offer grand homes and beautiful settings, few have pursued a singular, cohesive aesthetic with such rigor and consistency. This focus on a shared European-inspired vernacular sets it apart and provides a useful point of comparison for understanding its character. The architectural identity of Longview is its most powerful differentiator.
Many of Charlotte’s other established, high-end neighborhoods, such as those in the SouthPark or Myers Park areas, feature a more eclectic mix of architectural styles that have evolved over many decades. One might find a 1920s Colonial Revival next to a 1960s ranch, which in turn sits beside a 2020s modern farmhouse. While this creates a rich, historical tapestry, it lacks the deliberate, unified vision that defines the Longview streetscape. Other gated golf communities in the region might offer a broader stylistic menu, allowing everything from Lowcountry coastal designs to mountain rustic aesthetics, which can sometimes result in a less harmonious and more disjointed presentation.
When compared to communities in the North Carolina High Country, the distinction is even clearer. There, the dominant architectural language is often one of mountain-craftsman or Adirondack-inspired design, emphasizing dark woods, heavy timber, and native stone to create a sense of rustic refuge. The aesthetic is about blending into the rugged, forested landscape. Longview’s language, by contrast, is more formal, more classical. It is less about rustic integration and more about creating a kind of pastoral ideal, a cultivated estate landscape where the architecture, while substantial, has a refined and stately presence. It is country, but in the European, not Appalachian, sense of the word.
Ultimately, Longview’s position is defined by its unwavering commitment to its founding architectural premise. It has become a regional benchmark for what can be achieved when a development privileges long-term aesthetic integrity over short-term market trends. For prospective residents and design professionals with an affinity for classically-inspired, grand-scale residential architecture, it offers a purity of experience that is difficult to find elsewhere. It is not necessarily better than its peers, but it is clearer, more focused, and more architecturally unified, offering a compelling alternative to the more varied environments that surround it.
The Stewardship of Style
To live in Longview is to accept a role as a steward of its architectural vision. This concept of stewardship is central to the community’s identity and is a responsibility shared among all homeowners. The design covenants and the architectural review process are not adversaries to be outwitted, but rather are the foundational texts of this shared commitment. They are the tools by which residents collectively protect the aesthetic character, the experiential quality, and, ultimately, the enduring value of the place they call home. This philosophy transforms homeownership from a purely private affair into a form of civic participation.
This notion of stewardship manifests most clearly when a homeowner decides to build a new residence or undertake a significant renovation. The process requires a deep engagement with the community’s established architectural language. It encourages a dialogue between the homeowner’s personal vision and the collective aesthetic. The goal is to ensure that any change is an enhancement, a thoughtful contribution that respects the context in which it is set. This requires a measure of humility and a willingness to operate within a framework, a recognition that the beauty of the whole is reliant on the sensitive integration of each part.
The benefits of this collective stewardship are tangible. It creates a palpable sense of quality and permanence that transcends the appeal of any single home. It fosters a stable, predictable, and consistently beautiful environment which, in turn, supports property values in a way that less-disciplined communities cannot. The aesthetic cohesion eliminates the risk that a neighboring property will undergo a stylistically inappropriate transformation that could detract from the surrounding homes. This provides a sense of security and confidence for homeowners making a substantial investment.
In the end, the architecture of Longview is more than just a collection of impressive buildings. It is a living tradition, actively maintained by those who reside there. It is a testament to the idea that a community can, a generation after its founding, still be guided by its original principles. This ongoing act of stewardship is what ensures that Longview will not only maintain its status as a premier residential enclave but will continue to mature, its character deepening as its limestone patinates, its copper greens, and its trees grow to embrace the timeless forms they shelter.
Questions & Answers
What are the core architectural styles found in Longview?
The community's architectural language centers on European-inspired styles, primarily French country, English manor, Georgian, and Mediterranean. These styles provide a cohesive yet varied aesthetic foundation for the estate homes.
Are specific building materials required for home exteriors?
Yes, the design covenants emphasize the use of enduring, natural materials. Common requirements include natural stone like Kansas limestone, hand-laid brick, natural slate or authentic clay tile for roofs, and copper for flashing and gutters.
How do the architectural guidelines affect renovations or additions?
All significant exterior renovations, additions, and even major landscape changes are subject to review by the architectural committee. The goal is to ensure that any modifications are harmonious with the original structure and the community's overall aesthetic character.
Is there a required list of architects or builders to work with?
While there isn't a mandatory list, the community's high standards and specific stylistic requirements have cultivated a group of preferred architects and custom builders. These firms have a deep understanding of the Longview design ethos and a proven track record of successful projects within the community.
What is the general scale of the residences in Longview?
Longview is a community of substantial estate homes, with residences typically featuring significant square footage designed for grand-scale living and entertaining. However, the covenants focus heavily on appropriate massing and scale to ensure each home is well-proportioned to its specific lot.
How does Longview's architectural approach compare to other Charlotte communities?
Unlike many communities which feature a more eclectic architectural mix, Longview is distinguished by its disciplined focus on a specific European-inspired vocabulary. This creates a more cohesive and formally consistent streetscape than is typically found in other regional luxury developments.
Are modern or contemporary architectural styles permitted?
The community's exterior aesthetic is firmly rooted in its foundational European styles. While purely modern exterior architecture is not part of the established vernacular, contemporary and transitional designs are widely embraced for home interiors, blending clean lines and open floor plans within the classically-designed shell.
What is the role of landscaping in the architectural review process?
Landscaping is considered an integral part of the overall design. Plans are reviewed to ensure they complement the home's architecture, preserve mature trees where possible, and contribute to the community's park-like, thoughtfully cultivated setting.
The Houses Behind This Guide
A short list of firms Longview owners rely on for property, design, construction and technology. Each keeps its own website, and every conversation happens there rather than here.
Peters & Associates, Inc.
When an estate inside the gates changes hands quietly, it is usually this desk on one side of the table.
Emerald & Oak Design
A small studio with a long memory for proportion, working in plaster, oak, stone and restrained color.
Peters Custom Homes, Inc.
The builder behind a number of Longview's most considered houses, and the renovations that quietly saved others.
Peters Audio Video
Sound, cinema, lighting and control designed to disappear into the architecture instead of competing with it.
The Peters Team
The people who actually walk the streets here — street by street, lot by lot, on behalf of a private client roster.