Longview Homes for Sale
An independent overview of what to expect when buying a home in Longview — inventory, price bands, and how to work the market effectively.
Part of our complete guide to Longview Real Estate.
A home at The Club at Longview is not acquired so much as it is curated. It is a tangible asset, of course, but one that functions on a level closer to a work of art or a family heirloom—a lasting statement of a particular vision of life, rendered in stone, slate, and meticulous craftsmanship. The properties arranged across these rolling Carolina hills represent a distinct micro-market, a bespoke world operating under its own principles of value, scarcity, and architectural integrity. Anchored by the quiet authority of a Jack Nicklaus Signature golf course, the community’s real estate portfolio is the primary draw for a discerning clientele. These are not merely houses; they are estates in the truest sense, conceived as private sanctuaries that engage deeply with their landscape. Understanding the Longview residential landscape requires a shift in perspective, away from the transactional nature of conventional real estate and toward an appreciation for provenance, design intentionality, and the subtle dynamics of a market defined by its limited, sought-after inventory.
The character of a Longview home begins with the land itself. The developers and planners took deliberate care to honor the existing topography, resulting in a community that feels less like a subdivision and more like a collection of distinct, private enclaves. Homesites were carved from the mature hardwood forests, positioned along the meandering fairways, or set against quiet ponds and conservation areas. The gentle rise and fall of the terrain provides a natural tiering, affording properties a sense of elevation and separation. Privacy is a foundational principle, achieved not through imposing walls but through generous setbacks, thoughtful landscape architecture, and the preservation of a deep sylvan buffer between parcels. This respect for the natural canvas means that each homesite presents a unique set of opportunities and constraints, a specific context to which the architecture must respond. The result is a streetscape that is harmonious yet diverse, where homes feel organically situated rather than imposed upon the land.
Within this carefully managed environment, a fascinating architectural dialogue unfolds. The community’s aesthetic signature is rooted in classic European and American manor styles—French Country, English Tudor, and stately Georgian traditions are all represented with scholarly precision. Yet, this is not a static architectural museum. A powerful current of transitional design has introduced a new vernacular, one that blends timeless forms with a contemporary emphasis on clean lines, expansive glass, and open, light-filled interiors. The decision for a prospective owner is therefore not a simple one. It involves a choice between an established residence, a home with a history, whose finishes and layout tell the story of a specific era of Longview design, and the allure of a new-build project—a collaboration with an architect and builder to create something entirely personal and of-the-moment. Each path presents its own rewards and requires its own distinct approach.
To acquire a property in Longview is to participate in a rarified ecosystem. It is a process that rewards patience, discretion, and market intelligence. Inventory is perpetually scarce, and the most desirable properties are often traded privately, never reaching the public market. Value is measured not just in square footage or bedroom counts, but in the quality of the build, the provenance of the architect, the caliber of the interior finishes, and the maturity of the landscape. For the serious luxury buyer, the design professional, or the existing resident considering a move within the community, navigating this landscape requires a deep, qualitative understanding. This guide serves as a definitive overview of the Longview property market, from the character of its homesites to the nuances of its transactional tempo, providing the essential context for making a significant and satisfying acquisition.
The Canvas: Homesites and Setting
The foundation of Longview’s residential prestige lies in the quality and variety of its homesites. Ranging from roughly a half-acre to expansive estates of three acres or more, each parcel was planned to feel like a private demesne. The internal road network curves and winds with the topography, creating a sense of journey and discovery while minimizing the visual impact of infrastructure. The most prominent sites are those that border the golf course, offering long, manicured vistas across greens and fairways. These lots are prized for their sweeping views and the sense of immense, maintained space they provide. Yet, they are designed with care to preserve privacy, with strategic landscaping and subtle changes in elevation that shield outdoor living areas from the course itself.
Beyond the fairways, the portfolio of homesites becomes more varied and intimate. Many properties are nestled within stands of mature oak, hickory, and pine, offering a deep sense of seclusion and a connection to the natural Carolina woodland. These interior lots provide a different kind of luxury—one of quietude and immersion in nature. Other sites are positioned to take advantage of the community’s numerous ponds and water features, their architectural massing reflected in the still water below. For the largest custom estates, it is not uncommon for a buyer to have acquired and combined adjacent lots, creating a true compound with grounds extensive enough to accommodate guest cottages, elaborate gardens, or other personal amenities.
What unifies these disparate settings is an overarching commitment to spatial luxury. The community’s land plan intentionally avoids density. Generous setbacks are mandated, ensuring that no home feels crowded by its neighbors. Significant acreage is devoted to common areas, nature preserves, and landscaped buffers, weaving a green tapestry that isolates each enclave and enhances the feeling of an exclusive, park-like environment. When considering a lot for a new build, or evaluating the position of a resale home, the discerning buyer assesses not just the physical boundaries of the property, but the quality of the space and views surrounding it. The "borrowed landscape" of a fairway, a protected woodland, or a tranquil pond is as much a part of the asset as the deeded land itself.
Architectural Vernacular: From Stately Manor to Transitional Modern
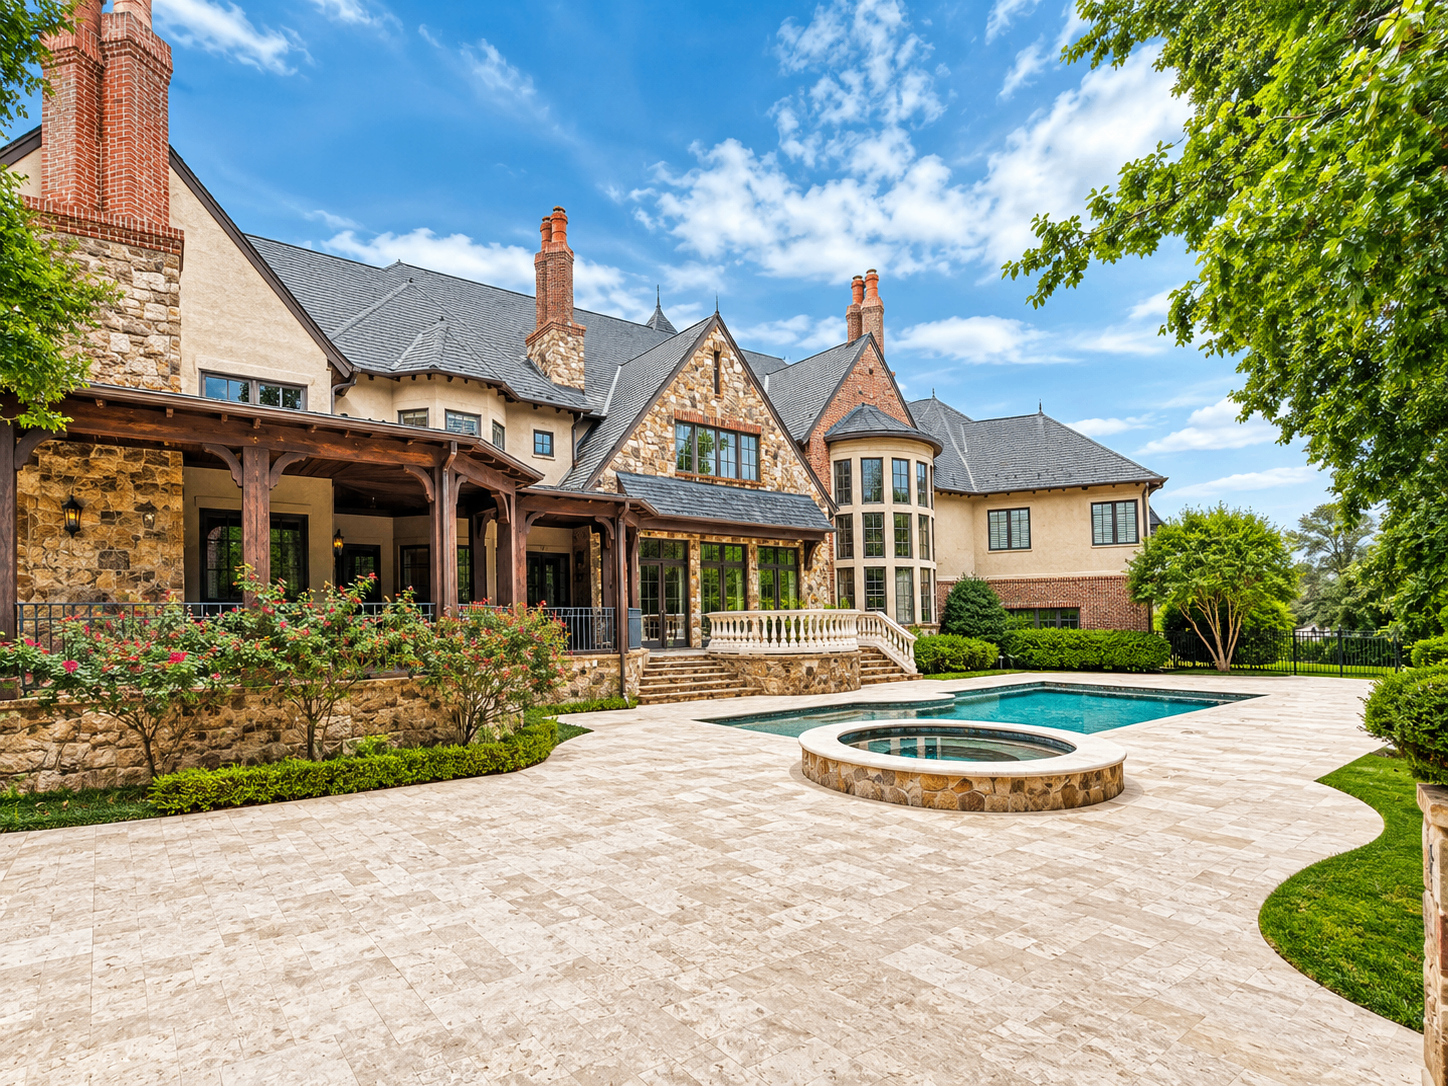
Longview’s architectural identity is not monolithic; rather, it is a curated collection of classically inspired designs that adhere to a high standard of authenticity and execution. In the community’s early phases, the predominant aesthetic was one of Old World grandeur. Esteemed architects drew heavily from European traditions, designing magnificent homes that channeled the spirit of French chateaus, English country manors, and Tuscan villas. These residences are characterized by their use of natural materials like limestone, fieldstone, and reclaimed brick. Details are paramount: slate or copper roofs, intricate wrought-iron work, and formally composed facades speak to a deep respect for historical precedent. These are not mere reproductions but thoughtful interpretations, scaled for a modern American lifestyle while retaining their timeless, ancestral grace.
As the community has matured, so has its architectural language. While the classical foundation remains, a distinct and sophisticated transitional style has emerged as a powerful influence. This vernacular seeks to strike a balance, marrying the warmth and substance of traditional forms with the clean, uncluttered sensibility of contemporary design. A transitional Longview home might feature a classic gabled roofline but pair it with expansive walls of steel-and-glass windows. The interior layout will almost certainly favor an open-concept flow, erasing the rigid divisions between formal and informal spaces. The color palette is often more restrained, and materials are used in a way that emphasizes their natural texture and beauty. This evolution reflects the changing tastes of the luxury buyer, who increasingly seeks a home that is both elegant for entertaining and comfortable for relaxed family life.
This stylistic diversity is managed and harmonized by the community’s Architectural Review Board (ARB). The ARB’s role is not to enforce a singular, restrictive style, but to ensure that every home—whether a stately Tudor or a sleek transitional build—contributes positively to the overall aesthetic fabric of the community. The review process is rigorous, scrutinizing everything from exterior material selections and landscape plans to the massing and scale of the proposed residence. The goal is to encourage a bespoke level of design, pushing architects and builders to deliver a product of exceptional quality. This oversight provides a crucial layer of assurance for homeowners, protecting their investment by maintaining a cohesive, yet richly varied, streetscape. It ensures that Longview remains a benchmark for residential design excellence.
The Custom Estate: A Singular Vision
At the highest end of the Longview market are the true custom estates—residences that represent a singular, commissioned vision. These properties, often occupying the most desirable multi-acre homesites, are the result of an intensive collaboration between the owner, a trusted architect, and a master builder. The journey to create such a home can span several years, from initial land acquisition and planning to the final placement of art and furniture. These projects operate on a different plane from conventional homebuilding, with budgets that allow for an uncompromising pursuit of quality and personalization. They are, in essence, functional sculptures, tailored to the most specific and ambitious aspirations of their inhabitants.
The defining characteristic of these estates is their bespoke nature. Every detail is subject to consideration. It may involve sourcing reclaimed stone from a European quarry, commissioning a suite of custom furniture from a celebrated designer, or engineering a state-of-the-art wellness wing with a spa, sauna, and resistance pool. Garages are often designed as collector showrooms, with climate control, professional lighting, and space for ten or more vehicles. The grounds become an extension of this personalized vision, incorporating everything from private putting greens and tennis courts to elaborate parterre gardens and outdoor pavilions with full culinary facilities. Separate, architecturally consistent structures for guests or staff are common, creating a private, self-contained campus.
These homes frequently enter the eight-figure domain and represent the pinnacle of residential achievement in the Charlotte region. They are conceived not for a hypothetical future buyer, but as legacy properties, intended to be held and enjoyed for generations. The level of detail extends to the unseen: commercial-grade mechanical systems, sophisticated security and home automation platforms, and robust infrastructure designed for flawless, long-term performance. Because they are so intensely personal, these properties rarely come to market. When they do, they are acquired by a small circle of buyers who recognize their intrinsic, inimitable value and are capable of assuming the stewardship of such a significant architectural work.
The Resale Market: Acquiring an Established Presence
For many discerning buyers, the appeal of a resale home in Longview is compelling. These are properties with a sense of permanence and maturity, their stone and brick facades having settled into a lush, established landscape. Acquiring a resale home is to acquire a piece of the community’s history, a residence with a known provenance and a character that can only be cultivated over time. The gardens have grown in, the trees provide a dense canopy of shade and privacy, and the home itself has a narrative. For those who wish to avoid the time, complexity, and decision fatigue of a full custom build, an existing home offers a more direct path to the Longview lifestyle.
The resale inventory reflects the architectural evolution of the community. One might find a grand, European-inspired manor from the early 2000s, rich with intricate millwork, coffered ceilings, and formal, dedicated rooms. These homes offer a distinct sense of enclosure and tradition. Alternatively, one might find a more recent transitional home, perhaps only a few years old, that has come back to the market due to a change in the owner’s circumstances. These properties provide access to a nearly-new home without the wait. The spectrum of pricing is broad, starting in the mid-seven figures for smaller or older homes and rising substantially based on size, location, level of finish, and architectural significance.
A critical consideration when approaching a resale purchase is the potential for renovation. Buyers are increasingly sophisticated, looking past dated finishes to see the underlying "good bones" of a well-built property. A home with a prime location on the golf course but a kitchen from fifteen years ago can be a strategic acquisition. It allows the new owner to imprint their own style on the interior, updating it to current standards with the latest appliances, fixtures, and materials. This process requires a skilled team—an interior designer and a reputable renovator who are experienced in working within Longview and can navigate the ARB process for any exterior modifications. The result is a home that combines the grace of an established setting with the polish and functionality of a brand-new residence.
New Construction: The Allure of the Unwritten
The alternative to acquiring an existing property is to create one. The appeal of new construction is potent: a home tailored precisely to one's own aesthetic, lifestyle, and technological expectations. It is the opportunity to control every decision, from the massing of the architecture to the species of wood used for the flooring, resulting in a home that is a pure expression of personal taste. A new build ensures that all systems are brand new, warrantied, and incorporate the latest advancements in energy efficiency, home automation, and smart-home integration. For a buyer with a strong vision and the desire for a truly bespoke environment, there is no substitute for the blank-slate potential of building from the ground up.
Opportunities for new construction in Longview are finite and highly sought-after. Prime, undeveloped homesites are increasingly scarce, and their acquisition is often a competitive endeavor. The process begins with securing one of these lots and then assembling the right creative team. This typically involves an architect with a portfolio of high-end residential work and a builder who has a proven track record within the community. The synergy between these partners and the homeowner is critical to the success of the project. The design and construction timeline for a custom Longview home is significant, often taking two to four years from the initial architectural sketches to final completion.
Recognizing the demand for new homes without the long lead time of a fully custom project, a number of the community’s most respected builders also engage in speculative construction. These are not generic "spec" homes in the conventional sense. Instead, they are high-design, turnkey properties built with the same level of quality and finish as a custom commission. The builder makes the design decisions, anticipating the tastes of the discerning Longview buyer. This presents a compelling hybrid option: the buyer gets a brand-new, never-lived-in home with the latest design trends and technology, but on an accelerated timeline. These homes are often sold mid-construction, allowing the buyer a degree of personalization in the final finish selections.
Interior Architecture and Design Finishes
The expectation for interior finishes within a Longview home is one of uncompromising quality and meticulous execution. The baseline standard far exceeds that of typical luxury construction. It is a world of bespoke details and world-class brands, where the quality of what is unseen is as important as what is visible. The aesthetic is one of substance and permanence, regardless of whether the style is traditional or transitional. Materials are authentic, craftsmanship is paramount, and the integration of technology is seamless and intuitive.
In the heart of the home, the kitchen is conceived as both a functional workspace and a showpiece for entertaining. Cabinetry is invariably custom-made, often by local artisans, featuring furniture-quality construction and finishes. Professional-grade appliance suites are the norm, with names like Sub-Zero, Wolf, and La Cornue being commonplace. Expansive islands are topped with thick slabs of quartzite, marble, or fine-grained granite. Fixtures are of a similar caliber, with brands such as Waterworks, Kallista, and Rohl frequently specified for their design integrity and robust engineering. The same philosophy extends to the bathrooms, which are designed as private spa-like retreats with steam showers, sculptural soaking tubs, and custom vanities.
The material palette throughout the home is rich and authentic. Flooring is typically wide-plank hardwood, often in oak or walnut, sometimes complemented by intricate patterns or inlays. In areas like the foyer or wine cellar, natural stone such as limestone or marble is often used. Ceilings are given careful architectural consideration, with features like dramatic coffers, groin vaults, or rustic timber beams adding volume and character. The millwork—including deep baseboards, multi-piece crown moldings, and solid-core doors—is substantial and precisely executed. Finally, sophisticated lighting systems from manufacturers like Lutron are expected, allowing for the creation of layered, pre-set scenes that can transform the mood of a space at the touch of a button.
Scope and Scale: Square Footage, Bedrooms, and Layouts
The homes in Longview are substantial, designed to accommodate a lifestyle that includes frequent entertaining, visiting family, and dedicated spaces for work, wellness, and leisure. While there is no "typical" size, the majority of residences begin in the range of 5,000 to 6,000 square feet, with many of the larger estates easily exceeding 10,000 and even 15,000 square feet of heated living area. These figures do not account for the extensive outdoor living spaces or multi-car garages, which add significantly to the overall footprint. The scale is generous, with high ceilings, wide hallways, and grandly proportioned rooms being standard features.
In terms of accommodation, a four- to six-bedroom configuration is most common. Critically, the design standard dictates that nearly every bedroom should have its own en-suite bathroom, providing privacy and convenience for family members and guests alike. The primary suite is invariably a luxurious, multi-room affair, often occupying a private wing of the main floor. These sanctuaries typically include a large sleeping chamber, a separate sitting room with a fireplace, opulent dual bathrooms, and boutique-like dressing rooms or closets. The guest suites are also appointed to a high standard, with one often designed as a second primary suite to accommodate long-term visitors or multiple generations.
The flow and layout of these homes have evolved over time. Older, more traditional estates may feature a very formal plan, with a grand foyer, a formal living room and dining room, a library, and a separate family room. This cellular approach creates distinct spaces for different occasions. In more contemporary and transitional designs, the trend is toward a more open, interconnected floor plan. A "great room" often combines the kitchen, family dining area, and main living space into a single, voluminous area that serves as the heart of the home. Regardless of the style, certain specialty rooms are common: dedicated home offices, state-of-the-art home theaters, climate-controlled wine cellars and tasting rooms, and lower-level entertainment areas with bars and game rooms are frequent features.
Outdoor Living: Terraces, Pools, and Private Gardens
In a community blessed with the temperate climate of the Carolinas, the outdoor spaces of a home are not an afterthought but an integral component of the living experience. The line between indoors and outdoors is deliberately blurred in Longview architecture, with a seamless flow from the home’s interior to its terraces, loggias, and gardens. French doors and retractable glass walls open up to connect great rooms and kitchens with these exterior "rooms," effectively doubling the available space for entertaining and relaxation. These spaces are designed with the same level of care and detail as the home's interior.
The covered loggia or terrace is a signature feature. Typically located off the main living area, this space is designed for year-round use. It almost always includes a built-in fireplace, often crafted from the same stone as the home’s exterior, providing warmth and ambiance on cooler evenings. A sophisticated outdoor kitchen is also standard, equipped with a professional-grade grill, refrigeration, a sink, and extensive counter space for food preparation and service. These areas are furnished with the same quality as interior rooms, with comfortable seating, dining tables, and overhead fans and lighting, creating a true outdoor living room.
Beyond the covered terraces, the grounds are thoughtfully landscaped to create a private oasis. Swimming pools are common, often featuring designs like a negative or "infinity" edge that creates a stunning visual effect, especially on properties overlooking the golf course. Many are complemented by an integrated spa. The surrounding pool decks are crafted from premium materials like travertine or bluestone. The landscape architecture is mature and layered, using a combination of evergreen shrubs for structure and privacy, and seasonal plantings for color and texture. For the most ambitious estates, the grounds might also incorporate formal gardens, private putting greens, sports courts, or quiet meditation spaces tucked into a wooded corner of the property.
The Market Dynamic: Inventory, Tempo, and Value
The real estate market within The Club at Longview operates on a rhythm entirely its own, distinct from the broader Charlotte market and even from other luxury communities. The fundamental driver of this dynamic is scarcity. With a finite number of homesites and a highly stable, affluent resident base, the supply of available properties is perpetually constrained. Homes here are not treated as commodities to be frequently traded. Turnover is low. Families establish deep roots, and properties are often held for many years, passed down through generations, or sold only when a significant life change necessitates a move. This limited supply creates a powerful support for long-term value retention.
Because of this scarcity, the tempo of the market can appear deceptively slow to an outside observer. However, when a desirable property does become available, the market can move with surprising speed. The most sought-after homes—those with premium golf course locations, significant architectural merit, or recent high-quality renovations—often attract immediate interest. These properties are frequently marketed discreetly, within a closed network of top luxury brokers who have a roster of qualified, vetted buyers actively waiting for a Longview opportunity. A significant percentage of transactions occur "off-market," without the property ever being publicly listed. This underscores the importance of being connected and prepared.
Valuation in Longview is a nuanced art. While price per square foot can be a blunt instrument for comparison, true value is determined by a more qualitative set of factors. The reputation of the original architect and builder carries significant weight. The location within the community—a west-facing view over a signature golf hole versus a more private, wooded lot—can dramatically influence price. The age and style of the home, and the extent to which its finishes align with current tastes, are also critical variables. A 20-year-old home may require a significant investment to modernize, and this is factored into its market price relative to a newer, turnkey residence. As such, prices span a wide qualitative range, from the mid-seven figures to well into the eight-figure territory for the most significant estates.
The Longview Buyer: A Discerning Profile
The profile of a Longview homeowner is less about a specific demographic and more about a shared mindset. These are discerning individuals who have achieved a significant level of success in their respective fields—often as entrepreneurs, C-suite executives, financial leaders, or prominent figures in medicine and law. They possess a deep appreciation for quality, craftsmanship, and design, and they are not simply buying a large house; they are investing in a comprehensive, secure, and impeccably managed lifestyle. Privacy is a non-negotiable priority, and the community’s discreet, gated environment is a primary draw.
Many residents are multi-home owners, with properties in other exclusive locales. They are experienced purchasers of luxury goods and services, and they bring that same level of scrutiny and expectation to their real estate decisions. They are drawn to Longview because it meets an exacting set of criteria: a safe and beautiful environment for their families, a high-caliber social and recreational life centered on the club, and the assurance that their substantial financial investment is protected by strict architectural and community standards. They value convenience and a frictionless living experience, which the club’s concierge services and the community’s managed environment provide.
While some residents are deeply enmeshed in the Charlotte business and social scene, others are drawn to Longview for its ability to feel completely removed from the city. It can function as a primary residence with an easy commute to financial centers, or as a serene private retreat for those who work remotely or are semi-retired. The common thread is a desire for a turnkey environment of the highest quality. This is a buyer who recognizes the difference between a mass-produced luxury product and a bespoke creation. They are not merely consumers of a lifestyle, but stewards of the significant architectural assets that constitute the community.
The Acquisition Strategy: Navigating a Purchase
Approaching a purchase in The Club at Longview requires a deliberate and sophisticated strategy. This is not a market for casual browsing. Due to the low inventory and the prevalence of private sales, the first and most critical step is to align with a real estate advisor who possesses deep,-insider knowledge of this specific micro-market. Such a professional acts as more than a broker; they are a market intelligence source, aware of properties that might be available but are not publicly listed and families who might be contemplating a sale in the future. They can provide the historical context for pricing and a qualitative assessment of one property versus another.
Patience is a fundamental requirement, but it must be paired with the ability to be decisive. The right property may not be available for months or even years. Prospective buyers must be prepared to wait for a home that meets their specific criteria—be it location, architectural style, or size. However, once that property does come to market, a swift and well-informed offer is often necessary to secure it. This means having all financial arrangements in order and having a clear understanding of one’s own priorities. Hesitation can mean a missed opportunity that may not arise again for a long time.
The due diligence process is also more rigorous. For a resale home, this involves not only a standard structural inspection but also a critical evaluation of the home’s systems, technology, and finishes in the context of a potential renovation. It is wise to engage an interior designer or architect early to help assess the potential and associated costs of updating the home. For a new build, due diligence shifts to the builder and architect. This includes vetting their reputation, visiting their past projects within Longview, speaking with their former clients, and conducting a thorough review of the proposed plans and specifications. In either case, the acquisition is a significant project that demands a professional, team-based approach.
Stewardship and Evolution: Living in Longview
To own a home in Longview is to assume the role of a steward. These are more than personal residences; they are key components of a larger, collective vision of architectural excellence and community integrity. The care and attention devoted to each property—from the preservation of its architectural details to the meticulous maintenance of its landscape—contributes to the enduring value and desirability of the entire community. Homeowners implicitly understand that they are safeguarding a significant asset, not just for their own families, but for the future of the neighborhood itself. This shared commitment is a powerful, unifying force.
The community is not static. It continues to evolve, with each new custom home adding a new voice to the architectural conversation and each thoughtful renovation ensuring that established properties remain relevant to contemporary standards of luxury living. This constant process of renewal and refinement keeps the community dynamic. The Architectural Review Board, while upholding the foundational standards, has shown a willingness to embrace new interpretations of classical design and high-quality modern materials, allowing the aesthetic of the community to grow organically over time.
Life within the gates is defined by a sense of ease, privacy, and access to an extraordinary set of amenities. But the home itself remains the centerpiece of the experience. It is the private sanctuary from which the Longview lifestyle is enjoyed. The lasting appeal of the real estate is rooted in this simple fact: these are exceptionally well-designed, well-built homes, set in a beautiful and secure environment. For the discerning buyer, they represent a rare opportunity to acquire a legacy property that is both a source of profound personal enjoyment and a sound, long-term store of value.
Questions & Answers
What should a buyer know about property taxes in Union County?
While specific figures vary, prospective buyers should know that Union County, where Longview is located, has property tax rates that are generally considered favorable compared to those in neighboring Mecklenburg County. The assessed value of a Longview property will be substantial, reflecting its market price, but the millage rate itself is an important factor in the overall cost of ownership.
Is a membership in The Club at Longview required to own a home?
Homeownership within the Longview community is independent of membership at The Club at Longview. However, the vast majority of homeowners are members, as the club’s amenities and social life are central to the community’s lifestyle. It is a critical factor to consider, as access to the golf course, dining, and other facilities is governed by club membership.
How does the Architectural Review Board (ARB) oversee renovations?
The ARB has oversight over all exterior modifications to ensure they align with the community’s aesthetic standards. This includes changes to paint color, materials, windows, roofing, and any additions or significant landscape alterations. Interior renovations do not typically require ARB approval unless they affect the home’s exterior appearance.
How are homes in Longview typically marketed?
A significant portion of Longview properties are sold through private channels before they are ever listed publicly. Top real estate advisors with deep community connections maintain lists of qualified buyers and facilitate these off-market transactions. When homes are marketed publicly, it is typically through high-end brokerage firms that specialize in luxury properties.
Are there preferred architects and builders for new construction?
While homeowners can technically work with any licensed architect or builder, there is a core group that has an extensive and respected track record within the community. These firms are intimately familiar with the ARB’s standards and expectations, which can streamline the design and approval process. Buyers are strongly encouraged to vet professionals based on their specific experience within Longview.
What is the market like for lots versus existing homes?
The inventory of undeveloped homesites is extremely limited and commands a premium. The market for existing homes is more active, though still characterized by low turnover. The decision between the two hinges on a buyer's timeline, desire for customization, and tolerance for the complexities of a new build.
What is the general expectation for landscape design and maintenance?
The community places a high value on landscape architecture. Properties are expected to be impeccably maintained with sophisticated, multi-layered garden designs. Most homeowners engage professional landscape architecture and maintenance firms to design and care for their grounds, ensuring a cohesive and manicured appearance throughout the community.
How active is the market for homes priced above ten million dollars?
The market at this level is exceptionally discreet and operates on its own timeline. These properties represent the pinnacle of the market and transact infrequently. Sales are almost always private, handled between trusted advisors representing highly qualified, discerning principals.
Are multi-car collector garages a common feature?
Yes, garages that accommodate three or more cars are standard, and it is very common for larger custom estates to feature garages for six, ten, or even more vehicles. These are often climate-controlled spaces designed to showroom standards for the care and display of automobile collections.
What level of home technology is considered standard?
A high level of smart-home integration is expected. This typically includes sophisticated lighting control systems, multi-zone climate control, integrated security with cameras, and whole-home audio/visual systems. In new construction and recently renovated homes, these systems are seamlessly integrated into the home’s architecture and managed via intuitive interfaces.
Preferred Luxury Professionals Serving The Club at Longview
A small circle of trusted advisors that homeowners at The Club at Longview quietly rely on for real estate, design, construction, and technology.
Peters & Associates
Trusted advisors representing buyers and sellers of the most significant estates at The Club at Longview.
Schedule Consultationyourleaderinluxury.com ↗Emerald & Oak Design
A boutique studio composing timeless, European-inspired interiors for residences at The Club at Longview.
Design Consultationemeraldoakdesign.com ↗Peters Custom Homes
Craftsmanship-first custom home building and whole-estate renovations across the Carolinas.
Request Consultationpeterscustomhomes.com ↗Peters Audio Video
Reference-grade audio, cinema, lighting, and automation engineered for legacy estates.
Technology Consultationpetersaudiovideo.com ↗The Peters Team
A concierge real estate team with deep community knowledge and a private client roster.
Contact the Teampetersteamrealty.com ↗