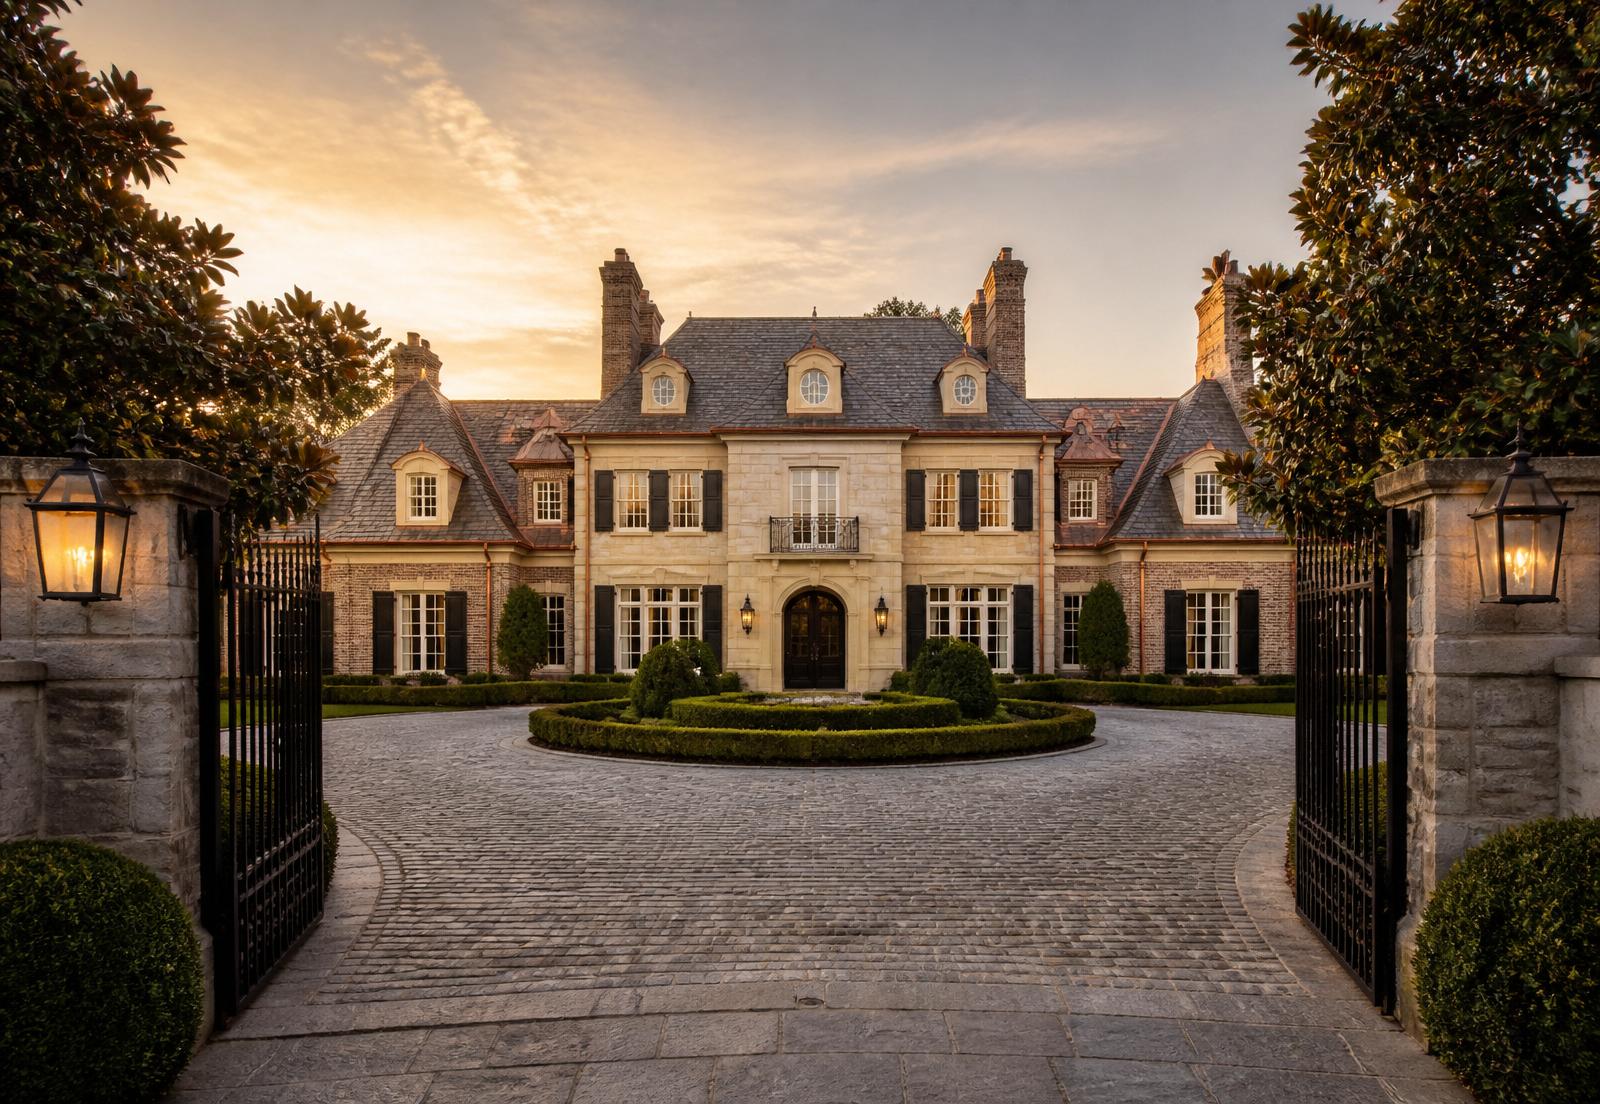
Longview Luxury Estates
The community's largest and most architecturally significant residences.
Part of our complete guide to Longview Real Estate.
In the lexicon of luxury real estate, the term 'estate' is often invoked but seldom represents a reality of genuine substance. It implies more than a large home on a generous lot; it speaks to a quality of privacy, a scale of ambition, and a unity of design that creates a self-contained world. Within the southern Charlotte metropolitan landscape, and indeed across the broader canvas of the American Southeast, few communities have cultivated an environment for the true estate form to flourish with such integrity as The Club at Longview. Here, on the most significant parcels of land—often encompassing multiple acres of rolling Carolina terrain—the intersection of architecture, landscape, and personal vision gives rise to properties of enduring significance. These are not merely houses but compounds, conceived with a generational perspective and executed to a standard that transcends fleeting trends, establishing a benchmark for private residential life in the region.
The development of Longview’s estate tier was predicated on a foundational understanding of space as the ultimate luxury. The community’s land plan deliberately set aside its most promising acreage for properties that would require it, tracts where the topography itself—the gentle hills, the mature hardwoods, the contemplative water features—could become an integral component of the architectural narrative. This foresight allowed for the creation of domains that feel both expansive and deeply intimate, where the approach to the main residence is a curated experience, and where ancillary structures such as guest houses, multi-car garages, and wellness pavilions are sited not as afterthoughts but as essential elements of a cohesive whole. The result is a streetscape of remarkable presence, where each property commands its domain with a quiet authority, contributing to a collective atmosphere of established prominence and painstaking craftsmanship.
To comprehend the character of Longview's largest estates is to appreciate a dialogue between European-inspired design traditions and a distinctly American sense of scale and comfort. The architectural language often draws from French Country, English Manor, and Georgian precedents, but it is interpreted through a modern lens that prioritizes light, flow, and a seamless connection to the outdoors. These homes are designed for a life of both grand entertaining and quiet family repose. They accommodate the formalities of a catered event with the same effortless grace as a relaxed weekend spent by the pool. It is this sophisticated adaptability, this capacity to be both a public statement and a private sanctuary, that defines the estate-tier experience at Longview and places it in conversation with the most distinguished residential enclaves in the country.
The Estate Homesite: A Foundation of Scale and Seclusion
The genesis of any true estate lies not in its structure, but in the land it occupies. At Longview, the estate-tier homesites represent the most deliberate expression of this principle. These are the largest and most topographically compelling parcels within the community, selected for their inherent privacy, their mature natural features, and their capacity to accommodate architectural programs of significant scale and complexity. Often comprising two, three, or even more acres, these sites provide a canvas vast enough for architects and landscape designers to create a complete, immersive environment. The sense of arrival is paramount; long, gracefully winding driveways navigate stands of established trees and artfully sculpted terrain, slowly revealing the residence in a carefully orchestrated sequence. This procession heightens the separation from the public realm, establishing a palpable sense of sanctuary long before one steps through the front door.
The character of these premier lots is diverse and full of nuance. Some are defined by their direct relationship with the Jack Nicklaus Signature golf course, offering vast, manicured vistas across emerald fairways and greens, yet buffered by elevation changes and deep landscape setbacks that preserve domestic privacy. Others are more inwardly focused, woodland parcels that offer a profound sense of seclusion, their boundaries dissolving into conserved forests. Water is another defining element, with many estate sites bordering serene ponds or gentle streams, their presence informing the siting of the home and its outdoor living areas. It is this thoughtful integration of the built and natural environments that distinguishes Longview’s approach. The land is not merely a platform for the house, but an active participant in its design, its contours and features shaping sightlines, framing views, and creating a unique sense of place for each property.
This commitment to spatial integrity ensures that even as the estates realize their full architectural potential—with the addition of guest cottages, pool houses, and extensive gardens—they never feel crowded. The acreage provides the necessary breathing room, allowing each element of the compound to have its own identity while contributing to a harmonious whole. This scale allows for a level of customization that is simply not possible on smaller lots. It accommodates the desire for a private tennis court, a detached multi-bay garage for a growing collection, or a formal garden for quiet contemplation. In this way, the Longview estate homesite is more than just land; it is an enabling platform for a fully realized lifestyle, a rare and essential ingredient in the creation of a legacy property.
Compound Interest: The Role of Ancillary Structures
A defining characteristic of the estate tier at Longview is the ability to conceive of the property not as a single dwelling, but as a private, multi-structure compound. The ample acreage of the premier homesites invites the inclusion of ancillary buildings that expand the functionality of the main residence and elevate the living experience to one of comprehensive, self-contained luxury. These are not secondary spaces in terms of quality or design; they are executed with the same rigor and architectural integrity as the primary home, creating a cohesive and harmonious campus-like environment. The most common of these are dedicated guest houses, which provide visiting family, friends, or business associates with a level of autonomy and comfort that a guest suite within the main house cannot replicate. These cottages, often featuring one or two bedrooms, a sitting area, and a kitchenette, function as miniature estates in their own right.
Beyond accommodations for guests, detached structures serve a multitude of purposes tailored to the owner's passions and practical needs. Pool and entertainment pavilions are a frequent and highly utilized feature, creating a resort-like destination within the property's grounds. These open-air or glass-walled structures house everything from fully equipped summer kitchens and sophisticated bars to comfortable living areas with stone fireplaces and media screens, allowing for seamless, year-round indoor-outdoor entertaining. They transform the pool area from a purely recreational feature into the social and gravitational center of the estate during warmer months. Similarly, detached garages for four, five, or more vehicles are a common sight, designed not only for storage but also as collectors' galleries, with finished interiors, climate control, and sometimes even an upper-level studio, office, or gym.
The thoughtful master planning of these ancillary buildings is critical to the success of the overall estate. Their siting is a matter of careful consideration, balancing convenience with the preservation of key views and the delineation of private versus public zones. Well-designed pathways, gardens, and courtyards connect the structures, creating a sense of discovery and a layered, village-like quality. This approach allows for a separation of uses that enhances privacy and tranquility; the activity of a late-night basketball game on a private court or the arrival of service staff can occur without disturbing the quiet of the main house. Ultimately, the integration of these well-appointed outbuildings transforms a residence into a private domain, a place capable of hosting grand celebrations, housing multiple generations, and supporting a wide array of personal interests with unparalleled grace and discretion.
The Art of the Cellar and the Sanctuary of the Screen
As Longview’s estates have grown in scale and sophistication, so too has the ambition for the spaces that lie below grade. The traditional basement has been reimagined as a destination for highly specialized pursuits, most notably the art of wine collecting and the immersive experience of private cinema. The modern wine cellar in a Longview estate is far more than a storage facility; it is a testament to a passion, a carefully crafted environment where oenology, design, and hospitality converge. These spaces are often the result of collaborations between architects, specialized consultants, and master craftsmen, featuring custom-milled racking systems, library-style rolling ladders, and dramatic lighting. The materials are rich and honest—reclaimed stone, antique brick, hand-scraped hardwoods, and wrought iron—evoking the atmosphere of a venerable European cellar. Temperature and humidity are, of course, precisely controlled, but the ultimate goal extends beyond mere preservation.
The most ambitious cellars are conceived as gathering places, incorporating tasting tables, comfortable seating areas, and even adjacent dining rooms or lounges. Here, the collector can share their passion with guests, uncorking a prized vintage in a setting that honors its provenance. The cellar becomes a showpiece, a subterranean gallery where the bottles themselves are the art. Archways often lead from the main cellar to more intimate tasting vaults or cigar humidors, creating a sequence of discovery. It is this elevation of a functional space into an experiential one that marks the contemporary approach to wine curation at the estate level. It is a deeply personal space, reflecting the collector’s specific journey and tastes, whether their focus is on the great Bordeaux houses, the cult Cabernets of Napa Valley, or the rising stars of Tuscany.
Adjacent to the domain of the wine connoisseur, one often finds another sanctuary of immersive experience: the home theater. These screening rooms are engineered to surpass the quality of a commercial cinema, representing a pinnacle of private entertainment. The design process involves acoustic specialists who advise on sound isolation, fabric-wrapped wall panels, and the precise calibration of complex speaker systems. Tiered seating, typically in the form of plush leather recliners, ensures perfect sightlines to a large-format screen. The aesthetic can range from a faithful homage to an Art Deco picture palace to a sleek, contemporary media lounge. Beyond the technology, the experience is one of supreme comfort and control. Lighting, sound, and screen masking are all managed via sophisticated, user-friendly interfaces, creating a seamless and transportive cinematic event, free from the distractions of the outside world. Like the wine cellar, the private theater is a space of passion, a custom-built environment dedicated to the pure enjoyment of a specific art form.
The Primary Suite: A Private Residence Within the Residence
Nowhere is the evolution of the luxury home more apparent than in the conceptualization of the primary suite. In the estate-tier homes at Longview, this collection of rooms has transcended its traditional function as a place for sleep, becoming a self-contained private retreat, a veritable residence-within-the-residence. Occupying an entire wing of the main level, these suites are conceived as a sanctuary for the owners, a place to begin and end the day in an atmosphere of tranquility, comfort, and highly personalized luxury. The program for such a space typically begins with a formal vestibule or gallery, which creates a sense of separation and arrival, buffering the private quarters from the more public areas of the home. This entry often leads to a dedicated sitting room, an elegantly appointed space with a fireplace, custom built-ins for a personal library, and a morning bar for coffee or tea. It is a room for quiet reading, intimate conversation, or simply gazing out over the private gardens or golf course vistas.
The sleeping chamber itself is a study in proportion and serenity. Soaring ceilings, fine architectural millwork, and a curated material palette of soft wools, rich woods, and calming neutral tones create an environment of profound restfulness. Automation is seamlessly integrated, allowing for control of lighting, window treatments, and climate with a simple touch. The room is often oriented to capture the most desirable views and morning light, with a private terrace or patio providing a direct connection to the outdoors. It is a space designed not just for rest, but for rejuvenation.
The adjoining bathroom and dressing areas are perhaps the most dramatic expression of the suite’s expanded role. These are no longer merely functional spaces but sprawling, spa-like environments. Dual, furniture-grade vanities, a sculptural freestanding tub, and a large, multi-head steam shower are standard elements. The use of book-matched marble slabs, intricate mosaic tilework, and designer fixtures transforms the room into a work of art. This space flows into a pair of truly bespoke dressing rooms or closets. More akin to private boutiques, they feature custom cabinetry with glass-fronted doors, dedicated displays for shoes and handbags, integrated lighting, and a central packing island. Every detail is considered, from velvet-lined jewelry drawers to specialized spaces for luggage and seasonal storage. This comprehensive primary program provides the owners with a personal haven, a place that offers the amenities of a five-star hotel suite with the unparalleled comfort and personalization of home.
Resort-Style Living: The Art of the Outdoors
The ethos of the Longview estate is one that seeks to dissolve the boundary between the built interior and the curated landscape that surrounds it. This philosophy finds its most vivid expression in the development of comprehensive outdoor living environments that rival those of a top-tier resort. The temperate Carolina climate is a key collaborator in this effort, permitting a lifestyle that unfolds as much on the loggias and terraces as it does in the living rooms and kitchens. The foundation of this outdoor program is the seamless transition from inside to out, often achieved through banks of French doors or vast, retracting glass walls that open interior gathering spaces to expansive stone patios and covered verandas. These transitional zones are furnished and finished to the same standard as the home's interior, featuring comfortable seating arrangements, outdoor rugs, and sophisticated lighting.
The covered loggia serves as the nexus of this outdoor world. This is not a simple porch but a substantial architectural space in its own right, often defined by stone archways, soaring wood-beamed ceilings with inset heaters, and a grand fireplace that acts as a focal point and allows for multi-season use. It is the outdoor living room, a place for morning coffee, afternoon reading, and evening cocktails. Adjacent to it, one invariably finds a highly specified outdoor kitchen, an area that goes far beyond a simple built-in grill. These culinary centers are designed for serious entertaining, boasting professional-grade appliances, dedicated smokers, pizza ovens, refrigeration, sinks, and extensive granite or stone countertops for prep and serving. An integrated bar with seating provides a social hub, allowing the host to engage with guests while cooking.
The pool and its surroundings are the centerpiece of the recreational and visual landscape. The designs are often geometric and elegant, with features like infinity edges that blend with the distant view of the golf course, 'sun shelves' for in-water lounging, and integrated spas. The pool decking itself is a critical design element, utilizing materials like travertine or limestone that remain cool underfoot and harmonize with the home's exterior. The landscape architecture is meticulously planned to create a sense of lush privacy, with layered plantings, specimen trees, and formal gardens. Arbors, fire pits, and secluded seating areas are strategically placed throughout the grounds, creating a series of distinct outdoor 'rooms' to be explored and enjoyed. This holistic approach to landscape and amenity design ensures that the entire property, from the front gate to the farthest garden wall, functions as a unified and exceptionally beautiful setting for a private, resort-inspired life.
The Pursuit of Wellness as a Domestic Amenity
A growing emphasis on health and personal well-being has catalyzed the inclusion of dedicated wellness spaces within the residential program of Longview's finest estates. These are not afterthoughts or converted spare rooms but purpose-built environments, designed with a level of specificity and technological sophistication that mirrors a private health club. The home gym has evolved far beyond a treadmill in the corner into a comprehensive fitness studio, often situated with inspiring views of the landscape. These rooms feature specialized rubberized or cushioned flooring, mirrored walls, and robust electrical and ventilation systems to accommodate a full array of state-of-the-art strength-training and cardiovascular equipment. The integration of smart technology is prevalent, with large screens for streaming virtual training sessions and immersive workout experiences.
Adjacent to the exercise space, a dedicated spa and recovery zone is becoming an increasingly common feature. These areas bring the therapeutic rituals of a destination spa into the privacy of the home. A session in the gym might be followed by time in a custom-built dry sauna or a steam shower infused with aromatherapy. For a more holistic form of recovery and relaxation, many estates now include dedicated massage rooms. These serene spaces are designed with soft, indirect lighting, integrated sound systems for ambient music, and storage for linens and oils, providing a professional-grade setting for an in-home masseuse or physical therapist. The aesthetic is one of clean lines, natural materials like teak and slate, and a palpable sense of tranquility.
The wellness program can also extend to include spaces for mindfulness and mental clarity. Yoga and meditation rooms are designed as sanctuaries of quiet, free from the distractions of technology and the household. These spaces are often characterized by an abundance of natural light, warm hardwood floors, and a minimalist aesthetic that promotes focus and calm. Some estates take this concept a step further, with the inclusion of cold-plunge pools, which are gaining popularity for their purported benefits in recovery and inflammation reduction. By incorporating these highly specialized wellness amenities, the Longview estate becomes more than a place of comfort and leisure; it becomes a platform for a proactive and sophisticated approach to personal health, a home that actively contributes to the physical and mental well-being of its residents.
The Home Court Advantage: Private Sporting Facilities
For residents with a passion for athletics, the expansive grounds of a Longview estate provide a rare opportunity to integrate private sporting facilities directly into their domestic environment. The ability to walk a few yards from one's home to a pristine, professionally designed court for a game of tennis or basketball represents a distinct tier of luxury and convenience. These are not merely recreational afterthoughts but facilities engineered and constructed to a high standard, designed for both serious training and spirited family competition. The most prevalent of these is the private tennis court, which requires a significant land allocation that is readily available on the community’s multi-acre estate parcels.
The design and orientation of a private court are critical considerations. Its placement is carefully studied by the architectural and landscape team to minimize its visual impact on the primary residence and its key sightlines, often screened by dense, mature landscaping or nestled into a lower elevation on the property. The choice of court surface—whether traditional Har-Tru clay for a softer, classic game or a hard court for faster play—is a matter of personal preference, with both options requiring specialized construction and drainage. Lighting is another key element, allowing for play to extend into the cool of the evening. The systems chosen are typically low-profile and designed to minimize light spillage, respecting the dark-sky sensibility of the community.
Beyond tennis, basketball courts are also a popular addition, providing a venue for everything from a child's practice to a lively three-on-three game. These are often designed as multi-sport surfaces, capable of accommodating other activities like pickleball, which has seen a surge in popularity. In some instances, homeowners with a passion for golf have installed private putting and chipping greens on their property, built to the same exacting standards as the course itself, allowing for practice at any time. The inclusion of these private sporting venues speaks to a lifestyle that values activity, health, and the simple pleasure of play. They transform the estate into a comprehensive personal resort, a place where family and friends can gather for spirited, active recreation without ever leaving the sanctuary of the property.
The Infrastructure of Service: Garages, Staff Quarters, and Catering
An estate of significant scale and sophistication requires an equally sophisticated infrastructure to support it. The seamless operation of a large home, particularly one designed for frequent entertaining, depends on a series of well-planned, often unseen, service-oriented spaces. Chief among these is the provision for automobiles. The four-plus car garage is a standard feature at the Longview estate tier, but its execution is anything but standard. These are not just utilitarian structures but are often designed as galleries for a prized collection, featuring finished, climate-controlled interiors, high-end flooring, custom cabinetry for tools and supplies, and professional-grade lighting. In many cases, the garages are detached from the main residence, connected by a covered breezeway, which allows their scale to grow without overwhelming the home’s primary massing. The inclusion of hydraulic lifts to create tandem-style stacked parking is a solution for the serious collector, maximizing capacity within a given footprint.
Recognizing that a home of this caliber often requires professional household staff, many estates are designed with accommodations to ensure privacy for both the family and their employees. These can range from a private apartment-style suite with a separate entrance within the main house to a fully detached carriage house or living quarters situated above a garage. These spaces are designed with dignity and comfort in mind, typically including a bedroom, bathroom, kitchenette, and living area, allowing staff to live on-site with a degree of autonomy. This foresight is crucial for homeowners who employ a live-in house manager, nanny, or private chef, ensuring a smooth and professional household operation.
For the family that entertains on a grand scale, a secondary 'catering' or 'prep' kitchen is an essential component of the service infrastructure. Tucked away from the primary family kitchen and living spaces, this commercial-grade workspace is designed for efficiency. It features stainless steel surfaces, robust ventilation systems, multiple ovens, warming drawers, extensive refrigeration, and a separate dishwasher. This allows an outside catering team to prepare for a large event without disrupting the household, and it keeps the inevitable mess and traffic of a major production entirely separate from the guest experience. This, along with dedicated service entrances and back-of-house hallways, forms a hidden circulatory system that is the hallmark of a truly well-designed estate, enabling a lifestyle of effortless hospitality.
A Comparative Context: Longview and its Southeastern Peers
In the landscape of premier residential communities in the American Southeast, a handful of names are consistently referenced as benchmarks for quality, character, and lifestyle. To understand the distinct position of Longview's estate tier, it is useful to place it in context with peers such as Palmetto Bluff and Sea Island in the coastal Lowcountry, and with its more immediate neighbors in the Charlotte market, like Skyecroft and Providence Country Club. Each occupies a unique niche, appealing to a different sensibility and offering a different interpretation of luxury living. Longview distinguishes itself through its rolling topography, its cohesive architectural vision, and its singular focus on a championship golf experience as the heart of the community.
The comparison with the celebrated coastal enclaves of Palmetto Bluff and Sea Island is primarily one of geography and ethos. Those communities are defined by the Lowcountry—the tidal creeks, the vast salt marshes, the ancient live oaks draped in Spanish moss. Their architectural vernacular, a graceful and refined interpretation of coastal traditions, is born of this unique setting. Longview, by contrast, is an inland community, rooted in the pastoral, equestrian-inflected landscape of the Carolina Piedmont. Its aesthetic is one of rolling hills, hardwood forests, and manicured parkland, giving rise to an architectural language that draws more from grand European country estates than from coastal cottages. While Palmetto Bluff offers a 'village' concept and a deep connection to nature conservancy, and Sea Island a venerable, old-world resort formality, Longview offers a more purely residential and private club experience, centered on its impressive golf course.
Within the Charlotte market, the distinctions are more nuanced but no less important. A community like Providence Country Club, for instance, represents an earlier generation of luxury development. Its fine homes are set on mature, wooded lots, but it lacks the unifying architectural covenant and grand sense of arrival that defines Longview. As a result, its streetscapes can feel more varied and less cohesive. Skyecroft, located near Longview, shares a similar commitment to a European-inspired aesthetic, but on a generally smaller scale in terms of both its overall acreage and the size of its largest homesites. Longview’s estate parcels remain distinct in the region for their multi-acre scope, which enables the creation of true compounds. Ultimately, informed buyers are not choosing between 'good' and 'bad' but among several excellent, yet different, models of fine living. The choice for a Longview estate is a choice for a specific vision: one of substantive, grand-scale architecture, exceptional privacy, and a lifestyle built around a nationally recognized private golf club, all set within the gentle, rolling hills of Union County.
Questions & Answers
What acreage typically defines an estate-scale property at The Club at Longview?
While there is no rigid definition, the estate-tier homesites at Longview generally begin at approximately one-and-a-half acres and can extend to encompass three or more acres. This scale is a foundational element, providing the privacy and spatial capacity required for a comprehensive architectural program, including ancillary structures and extensive outdoor living areas.
Are there opportunities for new construction on estate-sized parcels?
Opportunities for new construction on premier estate parcels do occasionally become available, though they are increasingly rare. These may consist of the few remaining developer homesites or a private resale of an undeveloped lot. Such opportunities are highly sought after, as they provide a blank canvas for a new owner's architectural vision within the established context of the community.
How does Longview's topography influence the design of its large estates?
The community's rolling Piedmont topography is a key design consideration, not a limitation. Architects utilize the elevation changes to create dramatic arrivals, establish lower-level walk-outs, and site homes to command sweeping views over the golf course or private wooded valleys. The gentle hills allow for a natural separation between properties, enhancing privacy and creating a unique character for each estate.
Is there a predominant architectural style for the estates?
The architectural aesthetic is guided by a covenant that favors timeless, European-inspired styles, most notably English Manor, French Country, and Mediterranean traditions. However, these are not rigid reproductions; they are sophisticated interpretations that prioritize modern livability, light, and a connection to the landscape. The result is a cohesive, yet diverse, streetscape of significant, custom-designed homes.
Can estate properties accommodate features like guest houses and private sport courts?
Yes, the generous scale of the estate homesites is specifically intended to accommodate such features. The creation of a private compound with a main residence, a detached guest house, a pool pavilion, and even a tennis or sport court is a hallmark of Longview's estate tier. All such additions are subject to the community's architectural review process to ensure they are sited harmoniously within the property and the surrounding environment.
How is privacy for estate residents maintained?
Privacy is achieved through a multi-layered approach. It begins with a staffed, gated entrance and is reinforced by the community's thoughtful land plan, which emphasizes large lots with deep setbacks. Furthermore, extensive, mature landscaping, the natural topography, and the strategic siting of each home work in concert to create a profound sense of seclusion for each estate.
How do Longview's estate offerings compare to other primary-home luxury communities in Charlotte?
Compared to other established luxury communities in the Charlotte area, Longview's estate tier is distinguished by its larger average homesite size, its cohesive architectural vision, and its singular focus on a nationally-ranked private golf club. While other communities offer fine homes, Longview provides a more consistent and immersive environment for grand-scale, European-inspired residential architecture.
What provisions are made for services and staff at the estate level?
The design of Longview's estates often incorporates sophisticated infrastructure to support a high level of service. This can include secondary catering kitchens, separate service entrances, and dedicated staff accommodations, such as a private apartment over a garage. These features allow for seamless household management and entertaining while preserving the privacy of the homeowners.
How does the Jack Nicklaus Signature golf course interact with the design of the estates?
The golf course acts as a magnificent central green space, a borrowed landscape that provides a stunning backdrop for many of the estates. Homes are sited to maximize views of the fairways, greens, and water features, while landscape design and elevation changes maintain a clear sense of private residential space. The course becomes an integral part of the visual experience without compromising the sanctuary of the home.
The Houses Behind This Guide
A short list of firms Longview owners rely on for property, design, construction and technology. Each keeps its own website, and every conversation happens there rather than here.
Peters & Associates, Inc.
When an estate inside the gates changes hands quietly, it is usually this desk on one side of the table.
Emerald & Oak Design
A small studio with a long memory for proportion, working in plaster, oak, stone and restrained color.
Peters Custom Homes, Inc.
The builder behind a number of Longview's most considered houses, and the renovations that quietly saved others.
Peters Audio Video
Sound, cinema, lighting and control designed to disappear into the architecture instead of competing with it.
The Peters Team
The people who actually walk the streets here — street by street, lot by lot, on behalf of a private client roster.