Architectural Longevity: Evaluating Longview's Built Vocabularies
This independent buyer’s guide evaluates the longevity of English manor, transitional, and modern estate architecture in Longview, distinguishing enduring structural craftsmanship from passing design trends.
Published by the Discover Longview editorial desk
The Curated Streetscape: Architectural Controls in Waxhaw
Set among the rolling topography of Waxhaw, North Carolina, just south of the Charlotte metropolitan corridor, the residential community associated with The Club at Longview presents an intentional study in controlled residential design. The enclave's visual identity did not arise organically; it reflects decades of deliberate oversight by an Architectural Review Committee operating under defined covenants. For prospective property buyers, understanding this built landscape begins with recognizing that the gated neighborhood operates entirely separate from the private golf club that anchors its perimeter. Ownership of a residence here grants title to real estate, while membership, privileges, and access to the golf course and clubhouse facilities remain an independent, discretionary matter governed by club management.
The neighborhood's physical setting features mature hardwoods, winding carriage lanes, and manicured parcels that demand substantial massing from the homes built upon them. Because the architectural guidelines emphasize high-grade natural materials and coherent historical references, the streetscapes avoid the disjointed aesthetics common to unguided developments. However, beneath the uniform veneer of quality lies an evolving conversation between classical design idioms and modern luxury preferences. Discerning buyers must evaluate how different design vocabularies hold up over time, not only in terms of exterior weathering under the humid subtropical climate of the Carolina Piedmont, but also through the lens of aesthetic relevance and interior adaptability.
The English Manor Paradigm: Massing, Masonry, and Patina
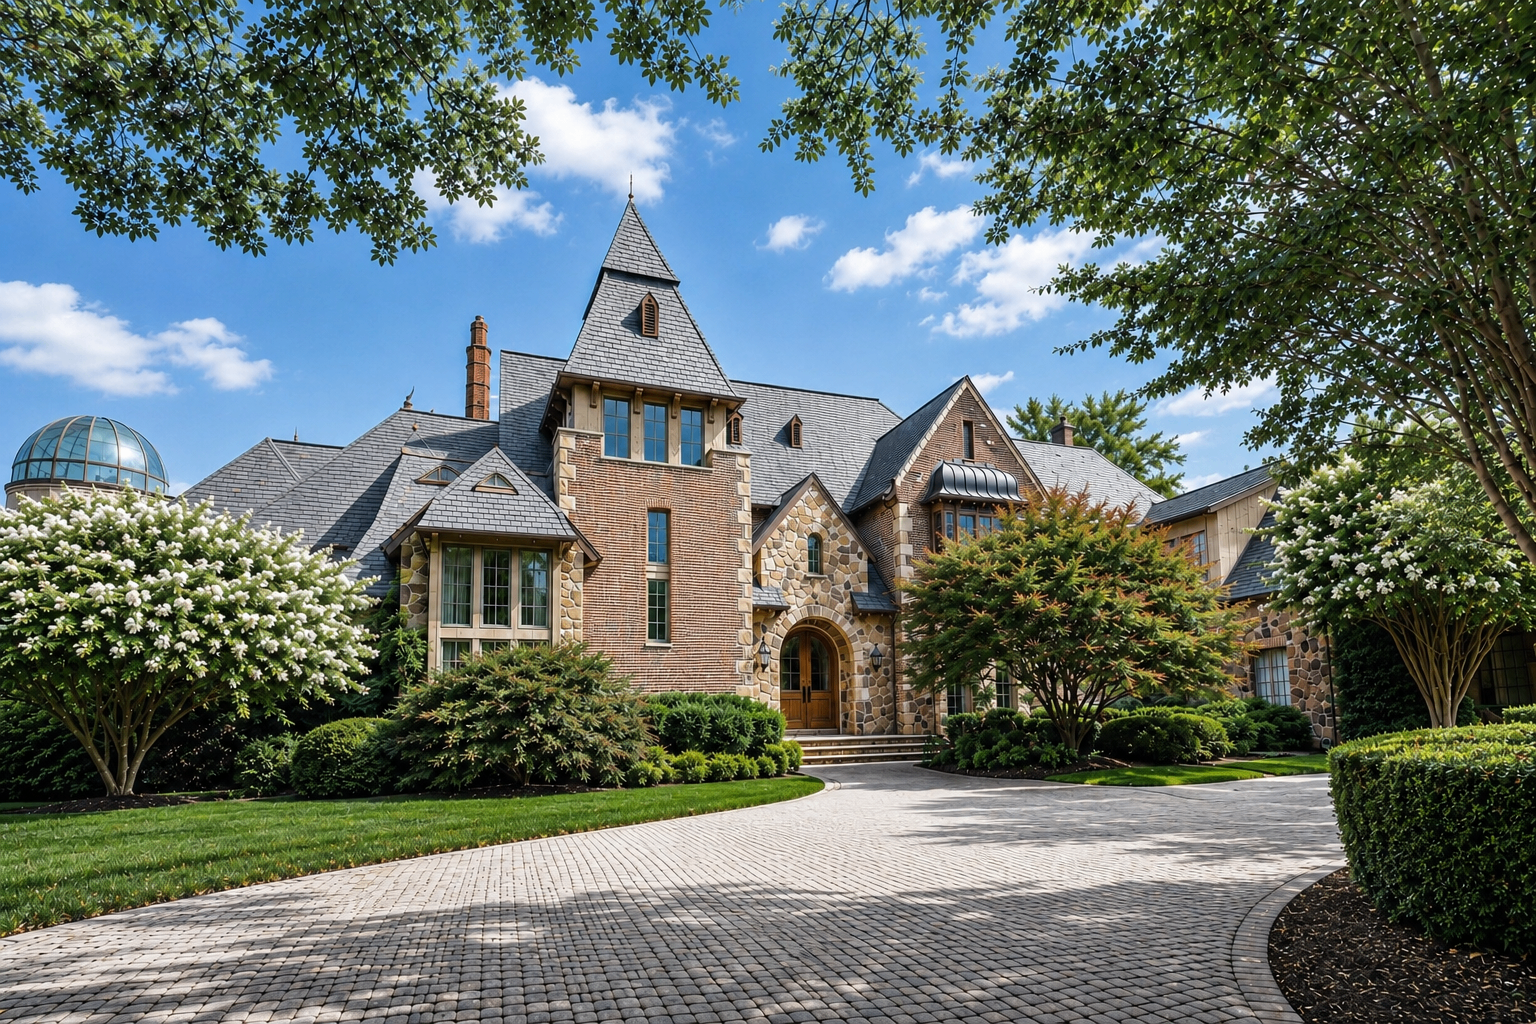
The dominant foundational language of the community is rooted in the English manor tradition. These residences emphasize asymmetry, steep roof pitches, prominent masonry chimneys, and complex rooflines broken by dormers and parapeted gables. When executed with authentic regional materials—such as hand-cut native stone, water-struck brick, slate, and heavy timber accents—this aesthetic ages with exceptional grace. The North Carolina climate tends to accelerate the development of natural patina on unsealed stone, copper flashings, and cedar details, lending genuine manor homes an established, grounded appearance that cannot be replicated artificially.
The primary test of an English manor residence lies in its authenticity of detailing. In lesser iterations, decorative quoins, glued-on stone veneers, and disproportionate pediments can reveal themselves as superficial pastiche within a decade. A durable manor design prioritizes proportional massing over ornamental clutter. Prospective buyers should inspect the thickness of masonry window reveals, the integrity of structural lintels, and the composition of the roof envelope. True slate and heavy simulated composites deliver superior longevity, while secondary roofs with overly intricate valley configurations demand regular maintenance to prevent moisture infiltration in the Piedmont’s heavy seasonal rainfall.
Transitional Adaptations: Reinterpreting Classical Proportions
As design sensibilities shifted over the past decade, a transitional vocabulary gained traction across high-end enclaves in the greater Charlotte region, including Longview. Transitional estates preserve the traditional massing required by community design standards while systematically paring back ornamental detailing. Heavily articulated keystones and rustic timbers yield to smooth-dressed cast stone, uniform mortar washes, and streamlined iron fenestration. The exterior envelope often employs a monochrome palette, typically pairing lightened brickwork with charcoal or graphite roofing profiles to create crisp, tailored silhouettes.
Evaluating transitional homes requires separating enduring structural simplicity from transient finishing trends. The open, light-filled interior volumes typical of transitional plans provide immediate lifestyle appeal, eliminating the compartmentalized floor layouts characteristic of older traditional estates. However, exterior longevity warrants careful scrutiny. Painted or whitewashed brick facades introduce a recurring maintenance obligation that raw, unpainted brick never imposes. Buyers should investigate the specific coating systems used—such as mineral-based silicate paints versus traditional acrylics—and verify how well the moisture barriers breathe behind modernized finishes.
The Modern Estate Expression: Minimal Ornament and Envelope Performance
The most recent entries into the community's architectural dialogue embrace modern estate conventions. These homes operate within the outer parameters of neighborhood design guidelines by maintaining contextual masonry and approved roof profiles, yet they dramatically push the boundaries of glass surface area, structural steel integration, and interior-exterior continuity. Deep overhangs, flush eaves, zero-threshold pocket doors, and minimalist window mullions establish an aesthetic prioritizing light, volume, and visual connections to landscaped grounds and conservation buffers.
While modern estate design offers undeniable contemporary appeal, it shifts the maintenance profile decisively toward envelope engineering. Expansive expanses of glass and minimalist exterior trim require commercial-grade flashing assemblies, superior thermal breaks, and meticulous sealant maintenance. In a climate subject to both intense summer heat and sudden winter freezes, energy efficiency and moisture management become the central determinants of how well these homes age. Buyers considering modern construction must look beyond the dramatic sightlines to inspect window thermal ratings, structural engineering around cantilevered elements, and the sophistication of zoned climate control systems required to regulate high-volume, glazed living spaces.
A Buyer’s Decision Framework: Timeless Attributes Versus Trend Fatigue
Navigating the selection between manor, transitional, and modern designs requires an objective evaluation metric. Rather than relying on current staging or interior design preferences, buyers should base their assessments on structural permanence. The highest priority belongs to the fundamental geometry of the house. Well-proportioned rooms with high ceilings, balanced window placements, and logical circulatory flow will gracefully accept any future interior renovation. Conversely, homes defined by idiosyncratic ceiling drops, complex step-downs, or oddly configured secondary spaces represent structural liabilities that are exceptionally costly to correct.
Exterior material choices represent the second pillar of the framework. Authentic, self-weathering materials—true brick, thick-cut stone, standing-seam copper, and slate—consistently preserve their value across market cycles because they do not rely on fashionable paint palettes to establish elegance. When evaluating properties that feature trendy treatments, such as heavy contrast accents or decorative siding panels, buyers should calculate the cost and feasibility of neutralizing those choices should tastes shift. A resilient home is one whose basic shell commands respect irrespective of the decade in which its interior finishes were installed.
Independent Due Diligence and Governance Verification
Before entering into any purchase commitment in the neighborhood, prospective buyers should conduct thorough, independent due diligence focused on property governance. The community's Architectural Review Committee retains authority over any exterior modification, from paint color adjustments and window replacements to landscape alterations and pool additions. Securing the official property file from the homeowners association—including original permits, approved alteration requests, and historical variance records—is essential to confirm that all existing improvements comply with current covenants.
Equally critical is the practical verification of the physical structure by qualified independent professionals. Specialized inspectors should examine the integrity of complex roof intersections, the adequacy of site drainage systems, and the condition of masonry envelopes. Finally, buyers should consult directly with the administrative offices of The Club at Longview to understand the distinct requirements, processes, waitlists, and financial obligations associated with private club membership. Conflating residential parcel ownership with club access remains a frequent misconception; an informed acquisition requires addressing real estate boundaries and club policies through their respective authoritative sources.
Continue Reading
Independent resource. Not affiliated with or endorsed by The Club at Longview.