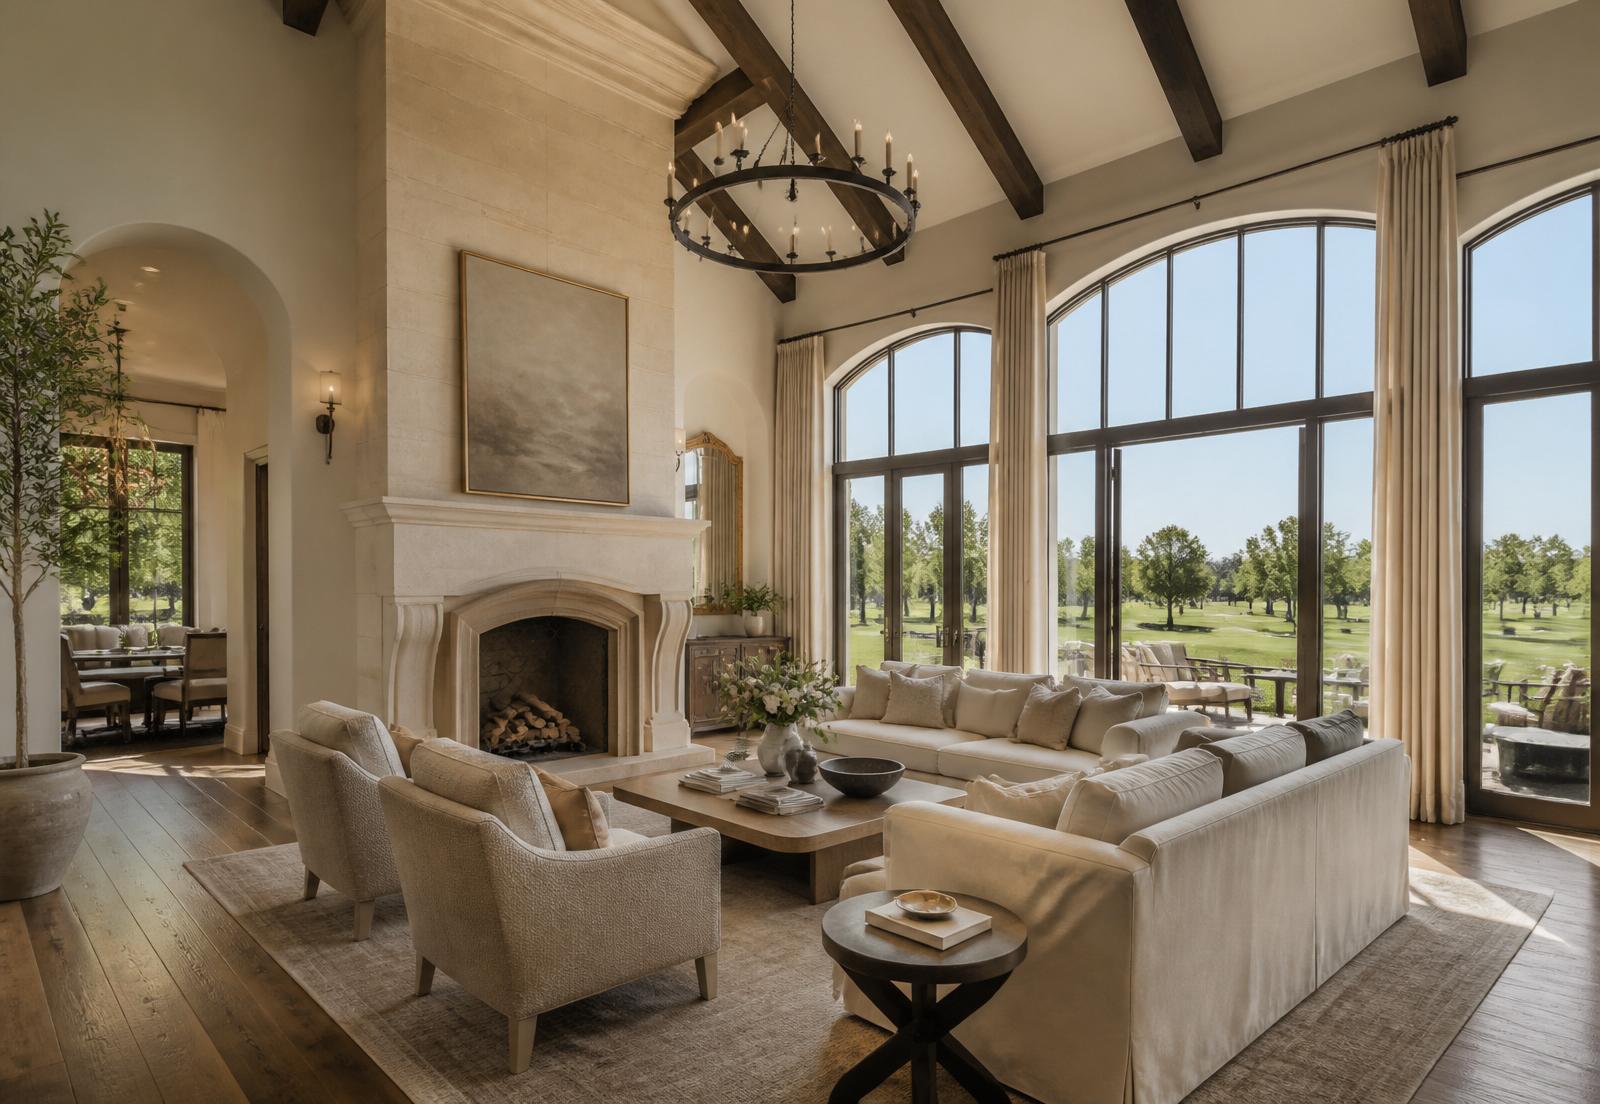
Designing for Longevity: An Interior Framework for Waxhaw Golf Estates
A structured guide to evaluating estate interior architecture, balancing expansive fairway exposures and enduring material palettes with the rigorous demands of modern multi-generational living.
Published by the Discover Longview editorial desk
The Threshold Between Landscape and Living Space
In prominent golf-oriented enclaves across Waxhaw and south Charlotte, the relationship between interior volumes and exterior landscapes forms the core of residential architecture. Estate homes framing manicured corridors face unique spatial demands. The view across green expanses draws the eye outward, yet daily living requires an interior shell that feels grounded, protective, and distinct from the surrounding recreation. Achieving this balance begins at the home's transitional thresholds, where outdoor leisure converges with private domestic life.
A well-composed estate recognizes that entry points must accommodate active routines without compromising formal character. Secondary entries, vestibules, and mudrooms serving golf cart bays or outdoor terraces require hard-wearing materials that resist moisture, grass, and continuous pedestrian traffic. Specifying cleft limestone, hand-cast brick pavers, or honed bluestone in these transitional areas prevents premature wear while creating a tactile prelude to the primary living quarters. Buyers evaluating custom builds in the residential community adjacent to The Club at Longview should examine whether these arrival zones offer sufficient spatial separation from primary entertainment rooms to maintain order during daily use.
Light Calibration Across Expansive Fairway Exposures
Large-scale estate design often maximizes perimeter glazing to capture long views across open fairways and woodland buffers. While abundant daylight elevates architectural volume, unfiltered solar gain introduces significant preservation challenges for fine interiors. In the Piedmont region of North Carolina, southern and western exposures bring sustained thermal loads and ultraviolet intensity that can quickly degrade organic fabrics, bleach oil-finished hardwoods, and distort millwork joinery.
Durable interior curation solves for natural illumination through architectural integration rather than reactive window treatments. Deep loggias, cantilevered eaves, and recessed window assemblies mitigate direct solar penetration while preserving panoramic sightlines. Within the interior envelope, specifying museum-grade solar screening concealed in structural pockets allows residents to modulate glare without severing the connection to the fairway. Buyers auditing existing properties should inspect the orientation of primary galleries and great rooms, noting whether previous designers accounted for light management or relied on decorative drapery that permanently obstructs the setting.
The Material Core: Structural Honesty Versus Surface Trends
Surface trends cycle quickly, often leaving multi-million-dollar interiors visually dated within half a decade. By contrast, enduring estate interiors rely on honest material selections that develop a graceful patina under the friction of family routines. Distinguishing structural substance from cosmetic staging requires looking beyond trendy waterfall quartz countertops or uniform gray stains toward materials with depth, weight, and authentic composition.
Flooring selections serve as the benchmark for a home's durability. Wide-plank European white oak with thick wear layers, traditional quarter-sawn American oak, or reclaimed regional timber can withstand repeated refinishing across decades of use. In high-contact culinary and bath zones, natural stones such as honed quartzite, soapstone, and dense marble age far more gracefully than manufactured composites, provided their sealing requirements are understood. When examining estate listings in the Waxhaw area, buyers should assess whether millwork, baseboards, and interior doors feature solid hardwood cores and mortise hardware or whether secondary spaces suffer from cost-engineered compromises.
Human Scale Within Grand Structural Volumes
The spatial drama of high ceilings, open sightlines, and timbered trusses defines many golf-community residences south of Charlotte. However, cavernous rooms frequently suffer from acoustic harshness and a lack of intimacy if proportional transitions are overlooked. Grandeur must be tempered with intentional spatial zoning to ensure that expansive estates support both large-scale entertaining and quiet family evenings.
Acoustic balance is achieved through architectural layering rather than reliance on heavy textiles. Integrating coffered ceilings with acoustic plaster, tongue-and-groove white oak paneling, and strategic built-in bookcases absorbs reverberant sound while introducing rich shadow lines. Visual scale is similarly managed through intentional changes in ceiling heights, dropping from double-height great rooms into lower, richly detailed passages, sculleries, and libraries. Prospective purchasers should observe how sound travels between shared entertaining spaces and private suites during estate walkthroughs, as retrofitting acoustic isolation into existing structural framing is exceptionally complex.
The Functional Engine: Concealing Daily Infrastructure
Modern estate living relies on high-functioning utility spaces operating behind visually composed gathering rooms. The single open-concept kitchen, once hailed as the pinnacle of contemporary layout design, often proves inadequate for households that entertain frequently or manage active family schedules. A robust floor plan establishes a distinct boundary between display surfaces and working infrastructure.
The integration of secondary sculleries, back kitchens, and dedicated catering galleys allows primary gathering islands to remain clear of culinary detritus during social functions. These prep zones provide housing for secondary refrigeration, additional dishwashers, and small appliance stations, shielding the primary aesthetic from daily clutter. When touring properties in gated communities surrounding The Club at Longview, discerning buyers should evaluate the utility spine of the house, verifying that pantry capacity, laundry suites, and mechanical closets are engineered to support the physical scale of the estate.
A Buyer’s Due Diligence Framework for Estate Interiors
Assessing the interior quality of an estate home requires looking beyond polished staging to interrogate the mechanical, structural, and regulatory factors that govern interior longevity. Buyers should establish a systematic verification process that pairs aesthetic inspection with technical due diligence, engaging licensed inspectors, structural engineers, and interior architects prior to closing.
First, evaluate mechanical zoning. Expansive volumes with soaring ceilings require multi-stage climate systems and balanced return-air pathways to prevent dramatic temperature variations between floor levels. Second, review building permits and architectural plans to confirm whether load-bearing modifications or custom millwork additions were completed to regional building code standards. Finally, investigate whether any exterior-visible interior modifications, such as structural window replacements or perimeter lighting, require architectural review by the local homeowners association.
Prospective residents must also maintain clear distinctions between residential real estate and private club amenities. Owning an estate home within the gated neighborhoods surrounding The Club at Longview does not confer club membership, golf privileges, or facility access. Those seeking access to golf, dining, or recreational offerings must submit separate inquiries directly to the club's membership office to verify current classification structures, application procedures, and waiting list timelines independently of any property transaction.
Continue Reading
Independent resource. Not affiliated with or endorsed by The Club at Longview.